PamelaMoya Sosa

BEDS3
BATHS2 full
SQUARE FEET2,464
MLS#B26056616
STATUSActive
PROPERTY TYPEResidential - Single Family
SUBDIVISIONChevy Chase
Property Description
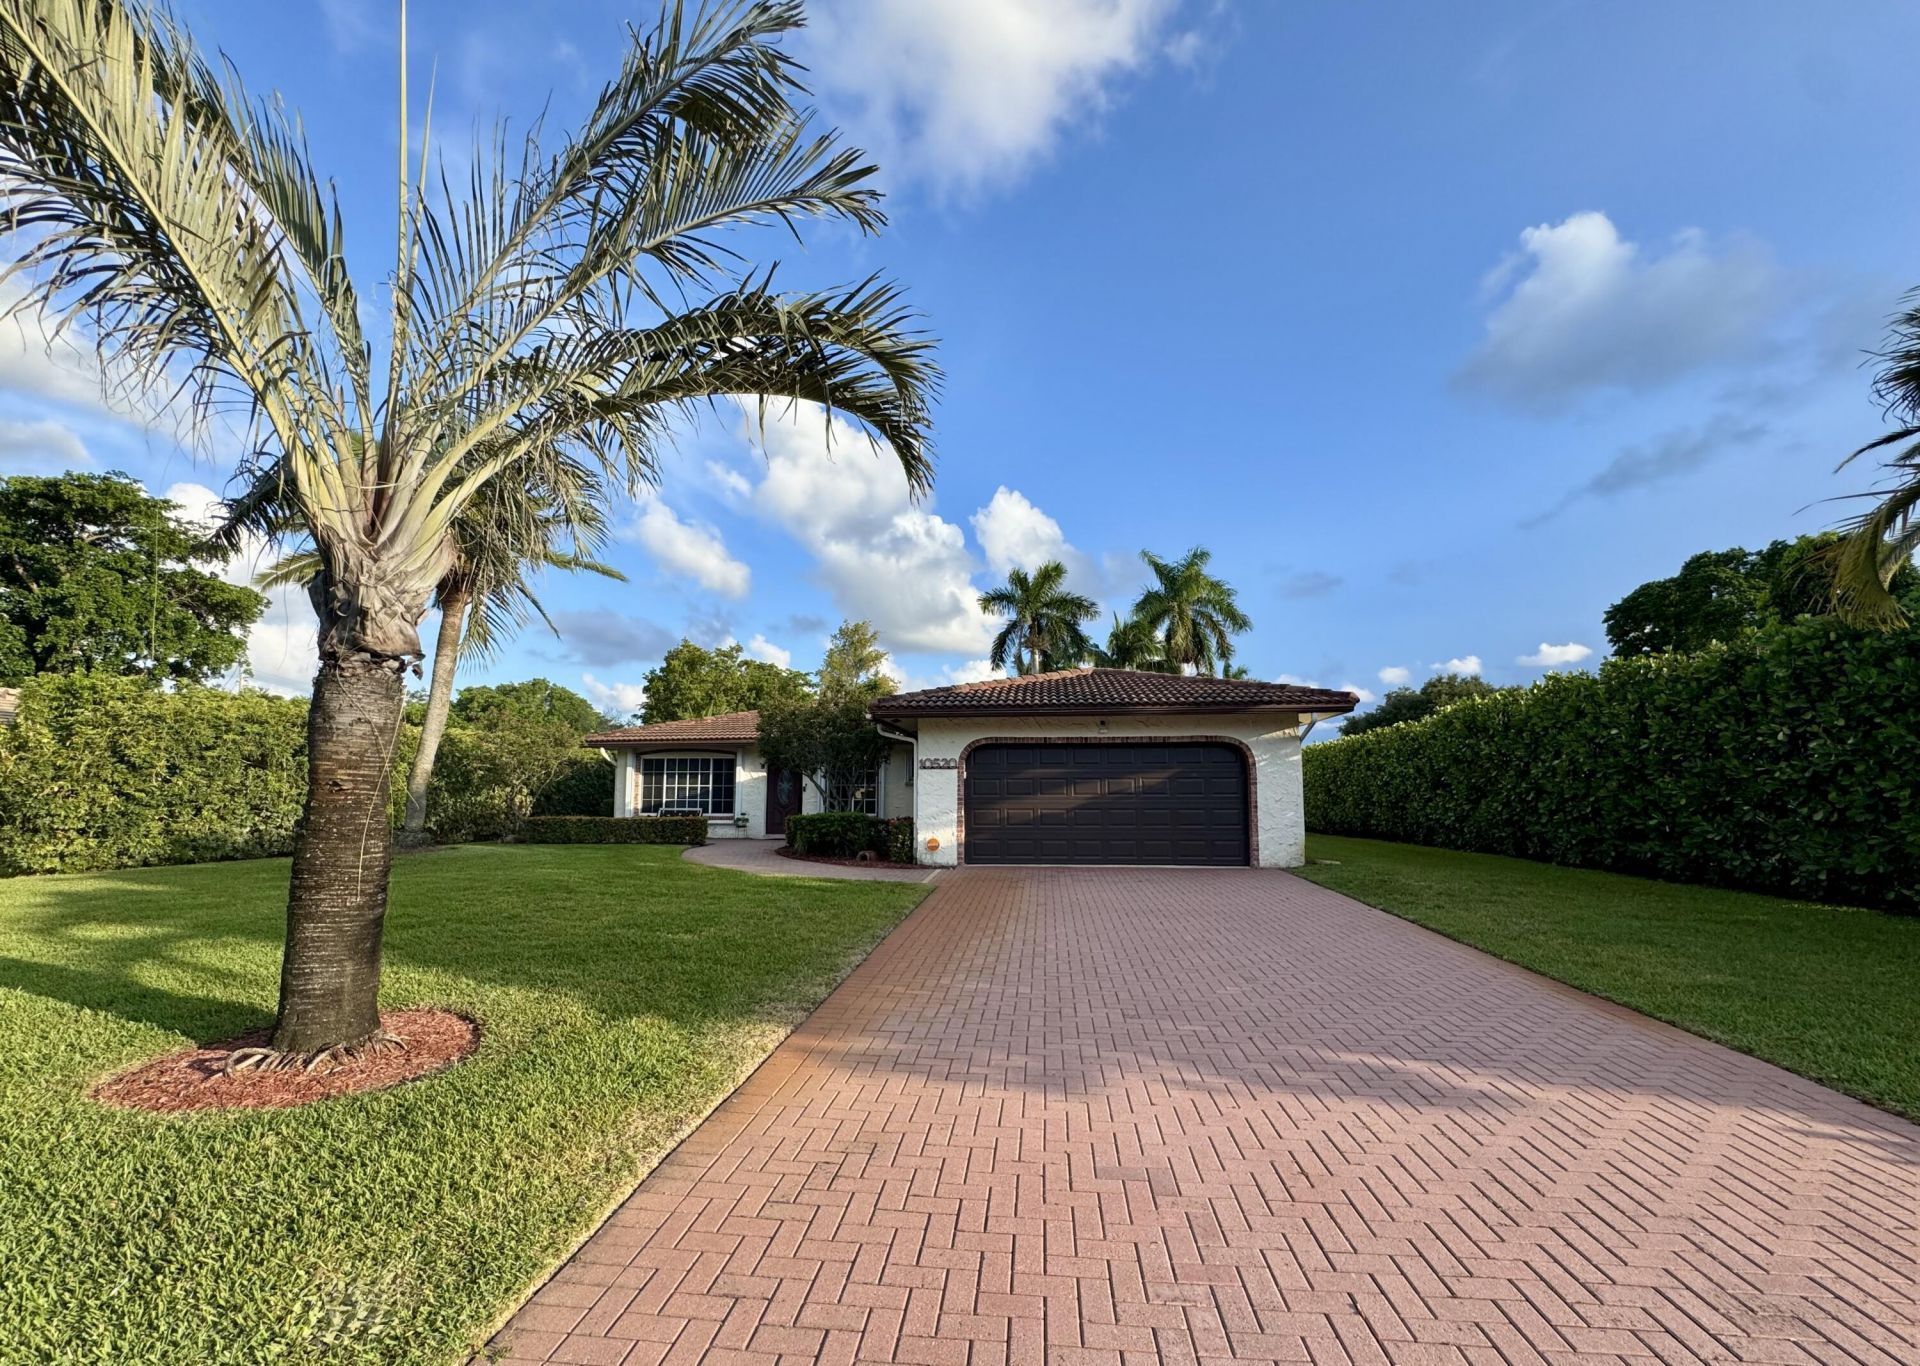
Your search is over!! This home shows true pride of ownership! Brand new hurricane impact garage door & 2 exterior doors.10 year transferrable warranty for NEW ROOF per the roofing contract. **Seller is in the process of replacing the roof. Permits have been applied for & the roofer is waiting for the City's approval in order to begin the roof replacement.** Accordian shutters. Kitchen boasts real wood cabinets, granite countertops & stainless steel appliances. Large living room, family room & 2 dining rooms!! This home is perfect for entertaining!! Garage freezer will remain. Wall mounted TV does not convey. Fully fenced backyard. Large paver driveway. Property sold As Is. Hurry before this gem is gone!
Property Features
Property Type: Residential - Single Family
Cooling: Central Air, Ceiling Fan(s)
Fenced: Yes
Garage: 2 car attached
Heating: Central
Roof Type: Tile
Stories: 1.0
Taxes: $5,093
Year Built: 1972
Amenities
Pantry
Walk-In Closet(s)
Feature Descriptions
Appliances: Electric Water Heater, Dryer, Dishwasher, Microwave, Refrigerator, Water Heater, Washer, Range, Freezer
Days on Site: 5
Exterior: CBS
Fencing: Back Yard, Fenced
Flooring: Other, Tile
Guest House Y/N: No
Laundry: Laundry Room
Lot: Landscaped
Lot: Landscaped
Parcel#: 484117051400
Parking: Driveway, Garage, Attached Garage
Parking Notes: Driveway, Garage, Attached Garage
Pets Allowed: Yes, Cats OK, Dogs OK
Restrictions: Other Restrictions
Sewer: Public Sewer
SQFT Living: 2239
Structure Type: House
Total Rooms: 3
Utilities: Electricity Connected
Utilities: Electricity Connected
Water: Public
Windows: Blinds
Listed By / Shown By
Listed By
Agency Name: Charles Rutenberg Realty FTL
Agency Phone: 954-396-3001
Shown By
Agent Name: Pamela Moya Sosa
Agent Phone: Cell: (954) 600-8451
Agency Title: Realty 100

Estimate Your Payment
Estimated Payment
$ 2,133.62 per month $1,511.16 Principal & Interest $424.42 Property Tax $198.04 Homeowner's InsuranceChange Payment Information


Privacy Policy / DMCA Notice / ADA Accessibility


This site is hosted, designed and copyright
© 1994 - 2026 by
Delta Media Group, Inc. -- Patent Pending --
10520 NW 43rd Court | MLS# B26056616
This single family home located at 10520 NW 43rd Court, Coral Springs, FL 33065 is currently listed for sale with an asking price of $679,000. This property was built in 1972 and has 3 bedrooms and 2 full baths with 2464 sq. ft. NW 43rd Court is located in the Chevy Chase subdivision. Search Chevy Chase real estate on pmoyasosa.realty100.com today.