PamelaMoya Sosa

BEDS5
BATHS4 full
SQUARE FEET3,372
MLS#TB8537384
STATUSActive
PROPERTY TYPEResidential - Single Family
SUBDIVISIONLUMSDEN POINTE
Property Description
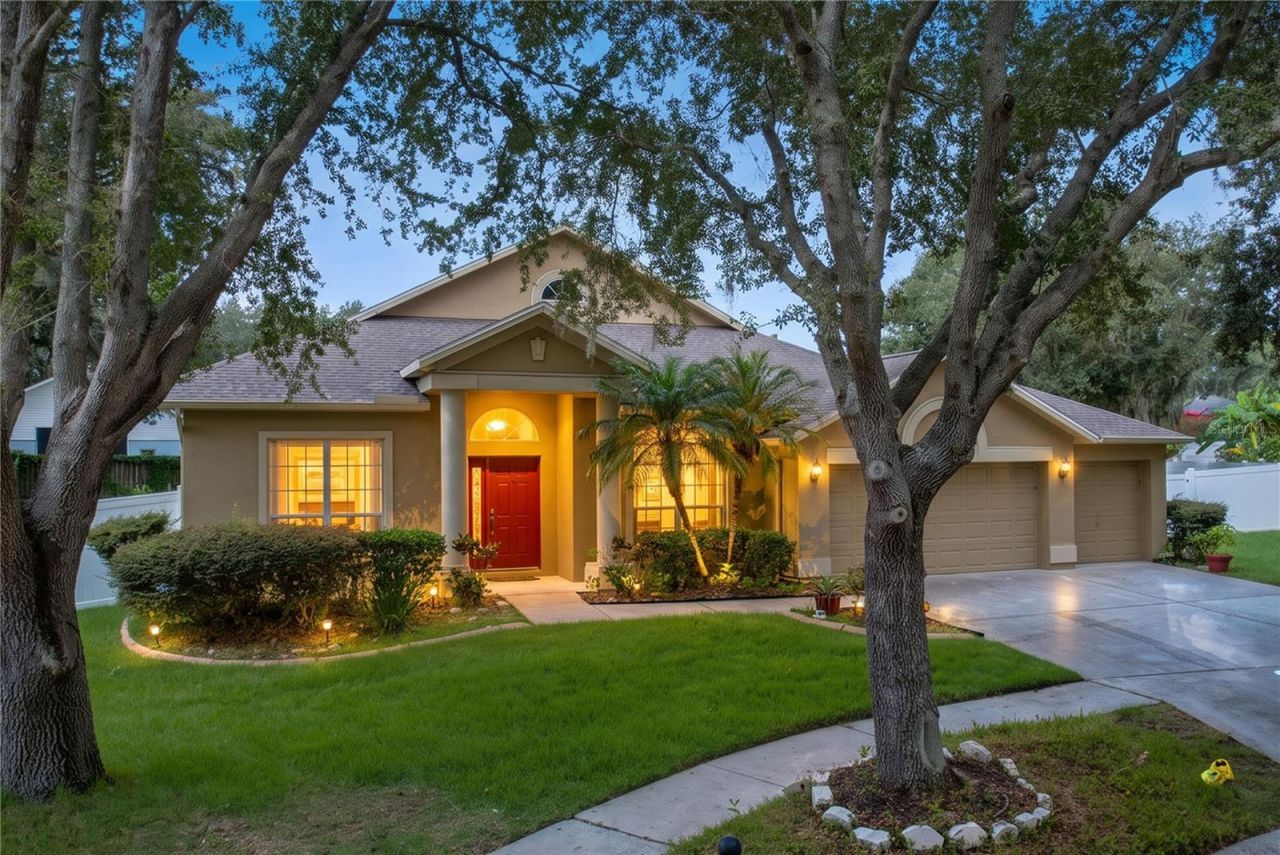
NEW PRICE! Spacious 5-bedroom, 4-bathroom home with TWO PRIMARY SUITES, 3,372 heated square feet, an attached 3-car garage, and a large fenced backyard on an oversized .28-acre lot in Lumsden Pointe.The flexible dual-primary-suite floor plan is one of the standout features of this home. The first-floor primary suite is located on the main level and features a spacious walk-in closet. The entire upstairs provides a private second primary suite with another walk-in closet and a separate mini-split system. With two primary suites and multiple living areas, the floor plan provides flexibility for multigenerational living, guests, a home office, additional living space, or a private upstairs retreat.With 3,372 heated square feet, 5 bedrooms and 4 full bathrooms, there is plenty of room for everyday living, entertaining, working from home, hobbies, and guests.Step outside to the oversized .28-acre lot and fully fenced backyard with vinyl fencing. The spacious backyard offers room for outdoor entertaining, gardening, recreation, pets, or creating your own outdoor living space. An irrigation system and attached 3-car garage add even more functionality.Major updates include a 2021 ROOF and BRAND-NEW CENTRAL HVAC installed in 2026. The separate upstairs mini-split was replaced in 2023. The kitchen features newer appliances approximately two years old, including the refrigerator/freezer, range, oven, and dishwasher. Washer, dryer, and water softener are also included.Additional features include a security system, exterior cameras, and smart-home features.Located in the established Lumsden Pointe community in Valrico, with community parks, playgrounds, sidewalks and convenient access to shopping, dining, Brandon, and the greater Tampa Bay area.If your search includes a 5-bedroom home, 4 full bathrooms, first-floor primary suite, dual primary suites, 3-car garage, fenced backyard, oversized lot, newer roof, new HVAC, and flexible living space, 1124 Split Silk Street brings all of these features together in one property.
Property Features
Property Type: Residential - Single Family
Cooling: Central Air, Mini-Split Unit(s), Wall/Window Unit(s)
Garage: 3 car attached
Heating: Electric
Lot Size: 0.28 Acres
Roof Type: Shingle
Stories: 2.0
Taxes: $4,369
Year Built: 2002
Amenities
High Ceilings
Primary Bedroom Main Floor
PrimaryBedroom Upstairs
Smart Home
Walk-In Closet(s)
Private Mailbox
Private Yard
Feature Descriptions
Accessibility Features: Accessible Entrance
Additional Rooms: Den/Library/Office, Formal Dining Room Separate, Formal Living Room Separate
Appliances: Dishwasher, Disposal, Dryer, Microwave, Range, Range Hood, Refrigerator, Washer, Water Softener
Community Features: Buyer Approval Required, Deed Restrictions, Park, Playground, Sidewalks
Days on Site: 30
Directions: From the intersection of State Road 60 (Brandon Boulevard) and Lithia Pinecrest Road, travel south on Lithia Pinecrest Road. Turn west onto East Lumsden Road. Turn south onto Lumsden Pointe Boulevard. At the traffic circle, continue onto Burridge Court. T
Exterior: Block, Stucco
Flood Zone Code: X
Flooring: Carpet, Ceramic Tile, Laminate, Wood
Foundation: Slab
HOA Fee: 495/ Semi-Annually
HOA Y/N: Yes
Home Warranty Y/N: No
Lot Dimensions: 0.28
Other Equipment: Irrigation Equipment, Private Yard
Ownership: Fee Simple
Parking: Garage Door Opener
Parking Notes: Garage Door Opener
Pets Allowed: Yes
Property Attached Y/N: No
Property Sub-Type: Single Family Residence
Security: Security Fencing/Lighting/Alarms, Secured Garage/Parking, Security System Owned
Sewer: Public Sewer
Showing Instructions: 24 Hour Notice, Appointment Only, Call Listing Agent, See Remarks, ShowingTime
Special Sale Provisions: None
Utilities: BB/HS Internet Available, Public
Water: None
Water Access Y/N: No
Zoning: PD
Room Sizes
Family Room: 19x16
Kitchen: 13x8
Primary Bedroom: 13.5x16
Bathroom 1: 10.5x15
Bathroom 2: 10.8x10.6
Bathroom 3: 14x9
Bathroom 4: 15x17
Living Room: 10x9
Dining Room: 10x9
Local Schools
High School: Bloomingdale-HB
Middle School: Burns-HB
Elementary School: Brooker-HB
Listed By / Shown By
Listed By
Agency Name: REALTY HUB
Agency Contact: 888-900-1801
Shown By
Agent Name: Pamela Moya Sosa
Agent Phone: Cell: (954) 600-8451
Agency Title: Realty 100

Estimate Your Payment
Estimated Payment
$ 1,874.42 per month $1,335.34 Principal & Interest $364.08 Property Tax $175.00 Homeowner's InsuranceChange Payment Information



Member Participants (and their affiliated licensees, if applicable) shall indicate on their websites that IDX information is provided exclusively for consumers’ personal non-commercial use, that it may not be used for any purpose other than to identify prospective properties consumers may be interested in purchasing, that the data is deemed reliable but is not guaranteed by MLS GRID, and that the use of the MLS GRID Data may be subject to an end user license agreement prescribed by the Member Participant’s applicable MLS if any and as amended from time to time. MLS GRID may, at its discretion, require use of other disclaimers as necessary to protect Member Participant, and/or their MLS from liability.
Based on information submitted to the MLS GRID. All data is obtained from various sources and may not have been verified by broker or MLS GRID. Supplied Open House Information is subject to change without notice. All information should be independently reviewed and verified for accuracy. Properties may or may not be listed by the office/agent presenting the information.
Privacy Policy / DMCA Notice / ADA Accessibility


This site is hosted, designed and copyright
© 1994 - 2026 by
Delta Media Group, Inc. -- Patent Pending --
1124 Split Silk Street | MLS# TB8537384
This single family home located at 1124 Split Silk Street, Valrico, FL 33594 is currently listed for sale with an asking price of $600,000. This property was built in 2002 and has 5 bedrooms and 4 full baths with 3372 sq. ft. Split Silk Street is located in the LUMSDEN POINTE subdivision. Search LUMSDEN POINTE real estate on pmoyasosa.realty100.com today.