PamelaMoya Sosa

BEDS3
BATHS2 full
SQUARE FEET1,931
MLS#A4693778
STATUSActive
PROPERTY TYPERental - Single Family
SUBDIVISIONRIVERWALK VILLAGE CYPRESS BANK
Property Description
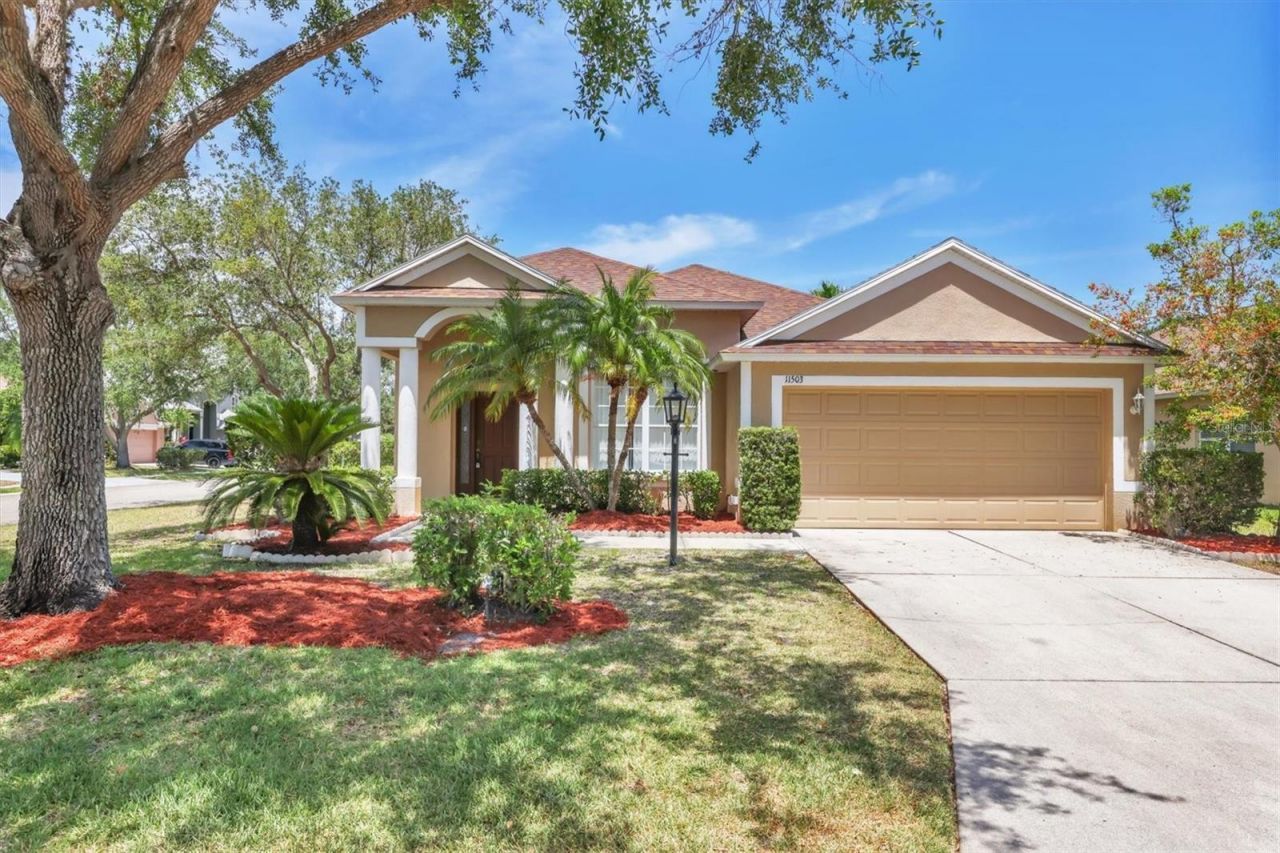
Single-family home available in Riverwalk Village in Lakewood Ranch! This lovely three-bedroom, two-bath plus den home is in the heart of Lakewood Ranch. With extensive tile and laminate flooring throughout with no carpet, it is ready for immediate move-in. The split floor plan home features a large formal living room with decorative art niches, breakfast nook, blinds and ceiling fans throughout, and stainless steel appliances. The primary bedroom features cherry laminate flooring, a large walk-in closet, dual sinks, soaking tub and separate walk-in shower. The home is on a corner lot with excellent natural light and a screened lanai. Lakewood Ranch is an award-winning planned community with A-rated schools, miles of sidewalks and trails, and community parks with tennis, pickleball and playgrounds. The home is near Lakewood Ranch Main Street with boutiques, dining, a movie theater and more. Lawn maintenance is included. Small dogs will be considered on a case-by-case basis with $500 per pet refundable pet deposit. No smoking.
Property Features
Property Type: Rental - Single Family
Cooling: Central Air
Garage: 2 car attached
Heating: Central, Natural Gas
Lot Size: 0.19 Acres
Year Built: 2001
Amenities
Cathedral Ceiling(s)
Living Room/Dining Room Combo
Open Floorplan
Primary Bedroom Main Floor
Split Bedroom
Vaulted Ceiling(s)
Walk-In Closet(s)
Sliding Doors
Feature Descriptions
Additional Rooms: Den/Library/Office, Inside Utility
Appliances: Dishwasher, Dryer, Microwave, Range, Refrigerator, Washer
Community Features: Street Lights
Days on Site: 2
Directions: Lakewood Ranch Blvd to Riverwalk Grove, take Sweetflag to right on Garland to Water Poppy Terrace.
Fireplace: Gas
Fireplace Y/N: Yes
Flooring: Ceramic Tile, Laminate
HOA Y/N: Yes
Home Warranty Y/N: No
Lease Terms: Twelve Months
Lot: Corner Lot, In County, Paved
Lot Dimensions: 0.19
Number of Pets: 1
Parking: Driveway, Garage Door Opener
Parking Notes: Driveway, Garage Door Opener
Patio/Porch: Patio, Porch, Screened
Pets Allowed: Dogs OK, Pet Deposit, Size Limit, Yes
Pets Restrictions: Breed Restrictions, no aggressive breeds
Pets Size: Small (16-35 Lbs.)
Pets Weight (Max): 25
Property Attached Y/N: No
Property Sub-Type: Single Family Residence
Security: Security System Owned, Smoke Detector(s)
Sewer: Public Sewer
Showing Instructions: 24 Hour Notice, Appointment Only, Call Listing Agent
Utilities: Cable Available, Underground Utilities
Water: Public
Water Access Y/N: No
Windows: Window Treatments
Room Sizes
Bedroom 2: 14x10
Bedroom 3: 11x10
Family Room: 16x14
Kitchen: 13x12
Living Room: 22x17
Primary Bedroom: 16x13
Balcony/Porch/Lanai: 16x8
Local Schools
High School: Lakewood Ranch High
Middle School: Nolan Middle
Elementary School: Robert E Willis Elementary
Listed By / Shown By
Listed By
Agency Name: PREMIER SOTHEBY'S INTERNATIONAL REALTY
Agency Contact: 239-262-4242
Shown By
Agent Name: Pamela Moya Sosa
Agent Phone: Cell: (954) 600-8451
Agency Title: Realty 100




Member Participants (and their affiliated licensees, if applicable) shall indicate on their websites that IDX information is provided exclusively for consumers’ personal non-commercial use, that it may not be used for any purpose other than to identify prospective properties consumers may be interested in purchasing, that the data is deemed reliable but is not guaranteed by MLS GRID, and that the use of the MLS GRID Data may be subject to an end user license agreement prescribed by the Member Participant’s applicable MLS if any and as amended from time to time. MLS GRID may, at its discretion, require use of other disclaimers as necessary to protect Member Participant, and/or their MLS from liability.
Based on information submitted to the MLS GRID. All data is obtained from various sources and may not have been verified by broker or MLS GRID. Supplied Open House Information is subject to change without notice. All information should be independently reviewed and verified for accuracy. Properties may or may not be listed by the office/agent presenting the information.
Privacy Policy / DMCA Notice / ADA Accessibility


This site is hosted, designed and copyright
© 1994 - 2026 by
Delta Media Group, Inc. -- Patent Pending --
11503 Water Poppy Terrace | MLS# A4693778
This property located at 11503 Water Poppy Terrace , Lakewood Ranch, FL 34202 is currently listed for rent with an asking price of $2,695 / Monthly. Search Lakewood Ranch real estate on pmoyasosa.realty100.com today.