PamelaMoya Sosa

BEDS2
BATHS2 full
SQUARE FEET1,016
MLS#TB8537223
STATUSActive
PROPERTY TYPERental - Condominium
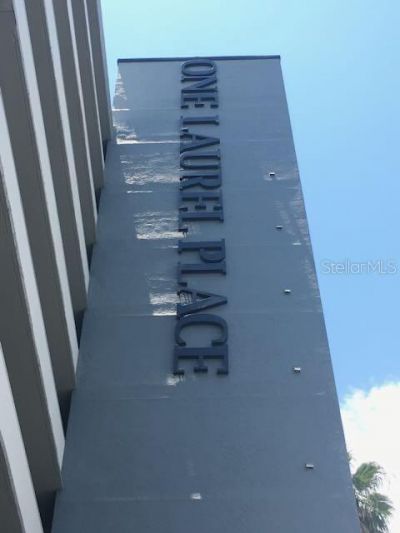
SUBDIVISIONONE LAUREL PLACE A CONDO
Property Description
Welcome to One Laurel Place #707, a beautifully updated 2-bedroom, 2-bathcondominium in the heart of Downtown Tampa. This desirable split-bedroomfloor plan features a spacious private balcony with views of the Riverwalk andDowntown Tampa's skyline.This inviting condo has a warm classic interior with beige walls and warm luxuryvinyl plank flooring through out. The kitchen offers warm wood cabinetry,granite countertops, newer stainless steel appliances, and ample storage. Theprimary suite includes a custom walk-in closet and renovated en-suite bath withan oversized walk-in shower and large vanity. Additional features include an in-unit washer and dryer, impact-rated sound-reducing windows, and a spaciousdining and living room combo perfect for entertaining family and guests whileenjoying the view from the large sliding doors from your 14 foot balcony ofTampa's skyline.One Laurel Place is a pet-friendly community, welcoming both dogs and cats;along with it being gated community with 24-hour secured access. Amenitiesincluding a lap pool and in-ground spa, bath facilities, grilling stations, andplentiful resident and guest covered parking. Water, sewer, and trash areincluded in the rent. Renter's insurance is required.Location is the best, with three major parks just steps away including Julian B.Lane, Curtis Hixon, and Water Works Parks, they all include dedicated state ofthe art dog parks. Situated in Tampa's vibrant Arts District, you'll be justminutes from Tampa's Famous Riverwalk, the Straz Center for the PerformingArts, University of Tampa, Waterstreet, Ybor and Benchmark Arena, as well asTampa General Hospital, USF Health, Hyde Park Village, Bayshore Boulevard,Westshore Business District and Tampa International Airport. With easy accessto I-275 and I-4 this location means quick access to everything Tampa. 20 minto USF, MacDill Air Force Base, and 30 minutes to Clearwater and St PeteBeaches.Experience the convenience of Downtown Tampa living with walkable dining,entertainment, shopping, and waterfront recreation-all from the comfort of yournew home at One Laurel Place, #707. Call to tour this lovely home today!
Property Features
Property Type: Rental - Condominium
Cooling: Central Air
Heating: Central, Electric
Lot Size: 0.00 Acres
Stories: 9.0
Year Built: 1982
Amenities
Built-in Features
Ceiling Fans(s)
Living Room/Dining Room Combo
Open Floorplan
Solid Surface Counters
Thermostat
Walk-In Closet(s)
Sidewalk
Feature Descriptions
Appliances: Dishwasher, Disposal, Dryer, Electric Water Heater, Freezer, Microwave, Range, Range Hood, Refrigerator, Washer
Association Amenities: Elevators, Gated, Laundry, Lobby Key Required, Maintenance, Storage
Body of Water: HILLSBOROUGH RIVER
Community Features: Gated Community - No Guard, Pool, Sidewalks, Street Lights
Directions: From I-275, take Exit 44 toward Downtown/Ashley Drive. Merge onto N Ashley Drive, then turn west onto W Laurel Street. One Laurel Place is located at 201 W Laurel Street on the right. Guest parking and street parking may be available.
Flood Zone Code: AE
HOA Y/N: Yes
Home Warranty Y/N: No
Lease Terms: Twelve Months
Lot: City Limits, In County, Sidewalk, Paved
Parking: Covered, Guest, Open, Portico
Parking Notes: Covered, Guest, Open, Portico
Patio/Porch: Covered
Pets Allowed: Cats OK
Pets Restrictions: All pets must be of a domestic type, such as dogs or cats. must be able to provide current proof of up-to-date licensing and vaccinations at all times if requested from the Association.
Pool: Gunite, In Ground, Lap, Outside Bath Access
Property Attached Y/N: No
Property Sub-Type: Condominium
Security: Fire Alarm, Fire Sprinkler System, Gated Community, Key Card Entry
Sewer: Public Sewer
Showing Instructions: Appointment Only, Call Listing Agent, See Remarks, ShowingTime
Spa: In Ground
Utilities: Electricity Connected, Sewer Connected, Underground Utilities, Water Connected
Water: Public
Water Access Y/N: No
Water View: River
Room Sizes
Kitchen: 10x12
Bathroom 1: 13x14
Bedroom 2: 13x12
Living Room: 26x14
Balcony/Porch/Lanai: 6x14
Local Schools
High School: Blake-HB
Middle School: Stewart-HB
Elementary School: Booker T. Washington-HB
Listed By / Shown By
Listed By
Agency Name: AGILE GROUP REALTY
Agency Contact: 813-569-6294
Shown By
Agent Name: Pamela Moya Sosa
Agent Phone: Cell: (954) 600-8451
Agency Title: Realty 100




Member Participants (and their affiliated licensees, if applicable) shall indicate on their websites that IDX information is provided exclusively for consumers’ personal non-commercial use, that it may not be used for any purpose other than to identify prospective properties consumers may be interested in purchasing, that the data is deemed reliable but is not guaranteed by MLS GRID, and that the use of the MLS GRID Data may be subject to an end user license agreement prescribed by the Member Participant’s applicable MLS if any and as amended from time to time. MLS GRID may, at its discretion, require use of other disclaimers as necessary to protect Member Participant, and/or their MLS from liability.
Based on information submitted to the MLS GRID. All data is obtained from various sources and may not have been verified by broker or MLS GRID. Supplied Open House Information is subject to change without notice. All information should be independently reviewed and verified for accuracy. Properties may or may not be listed by the office/agent presenting the information.
Privacy Policy / DMCA Notice / ADA Accessibility


This site is hosted, designed and copyright
© 1994 - 2026 by
Delta Media Group, Inc. -- Patent Pending --
201 W Laurel Street , Unit 707 | MLS# TB8537223
This property located at 201 W Laurel Street , Unit 707, Tampa, FL 33602 is currently listed for rent with an asking price of $2,500 / Monthly. Search Tampa real estate on pmoyasosa.realty100.com today.