PamelaMoya Sosa

BEDS3
BATHS2 full
SQUARE FEET1,504
MLS#O6433862
STATUSActive
PROPERTY TYPERental - Single Family
SUBDIVISIONLAKE GRIFFIN RESERVE
Property Description
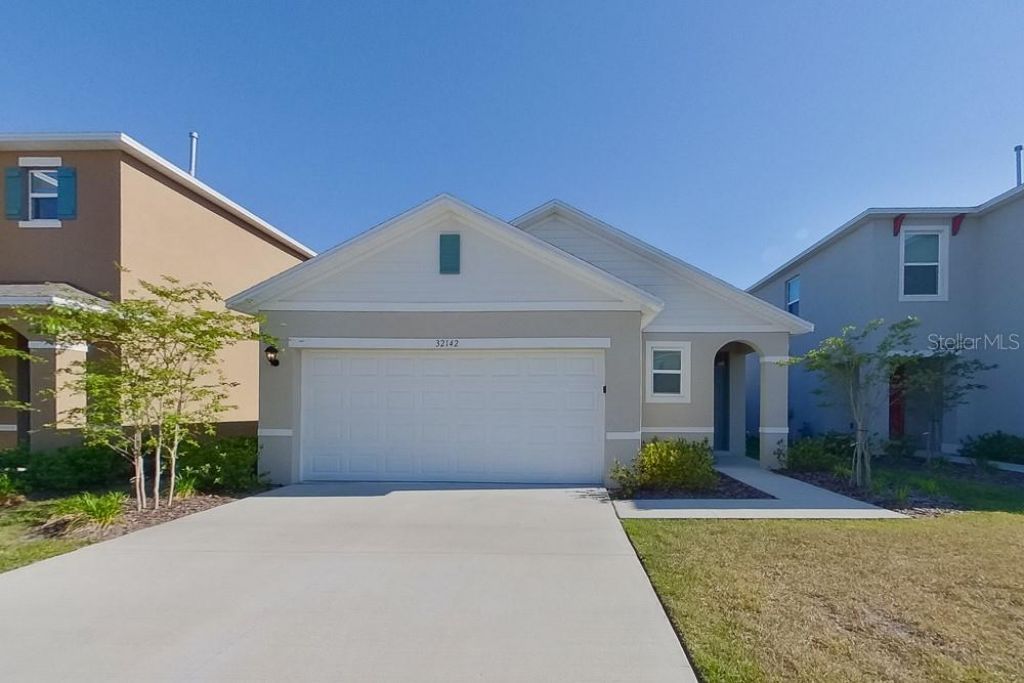
Welcome to Lake Griffin Reserve! This brand new single-family home in Leesburg offers 3 beds, 2 baths, a modern open floor plan, primary suite, stone countertops, fenced-in backyard, and two-car garage. A monthly $115 amenity fee includes lawncare. The neighborhood is located just 6 minutes from downtown Leesburg restaurants and 15 minutes from Lake Griffin State Park.Kairos Living is cat and dog friendly and is happy to provide long-term leases and 24/7 emergency maintenance! Visit our Kairos Living website to Self Tour on your own schedule or Apply today!Please Note: The advertised rent amount covers the base rent only. Additional monthly charges include a $115.00 Amenity Package Fee and an $11.99 Utility Management Fee. Other charges, such as Pet Rent, may apply depending on your specific needs. All pictures, floor plans, measurements, specifications, or other descriptions are for informational purposes only, and Kairos Living, LLC makes no guarantee, warranty, or representation as to their completeness or accuracy. Potential residents are responsible for conducting their own independent investigation of the property to verify all information and determine suitability.
Property Features
Property Type: Rental - Single Family
Cooling: Central Air
Garage: 2 car attached
Heating: Central, Electric
Lot Size: 0.11 Acres
Year Built: 2023
Amenities
Ceiling Fans(s)
Eat-in Kitchen
Kitchen/Family Room Combo
Open Floorplan
Primary Bedroom Main Floor
Thermostat
Walk-In Closet(s)
Feature Descriptions
Appliances: Dishwasher, Disposal, Microwave, Range, Refrigerator
Directions: Heading East on US-441 towards Nichols Dr, turn left onto N Lake Avenue, turn left toward Katelin Circle
Fencing: Fenced, Back Yard
Flood Zone Code: X
Flooring: Laminate
Home Warranty Y/N: No
Lease Terms: Twelve Months
Lot Dimensions: 0.11
Parking: Garage Door Opener
Parking Notes: Garage Door Opener
Pets Allowed: Yes
Property Attached Y/N: No
Property Sub-Type: Single Family Residence
Showing Instructions: 24 Hour Notice, Appointment Only, Call Listing Agent, See Remarks
Water Access Y/N: No
Windows: Blinds
Local Schools
High School: Leesburg High
Middle School: Oak Park Middle
Elementary School: Beverly Shores Elem
Listed By / Shown By
Listed By
Agency Name: REALTY OF AMERICA
Agency Contact: 321-732-5369
Shown By
Agent Name: Pamela Moya Sosa
Agent Phone: Cell: (954) 600-8451
Agency Title: Realty 100




Member Participants (and their affiliated licensees, if applicable) shall indicate on their websites that IDX information is provided exclusively for consumers’ personal non-commercial use, that it may not be used for any purpose other than to identify prospective properties consumers may be interested in purchasing, that the data is deemed reliable but is not guaranteed by MLS GRID, and that the use of the MLS GRID Data may be subject to an end user license agreement prescribed by the Member Participant’s applicable MLS if any and as amended from time to time. MLS GRID may, at its discretion, require use of other disclaimers as necessary to protect Member Participant, and/or their MLS from liability.
Based on information submitted to the MLS GRID. All data is obtained from various sources and may not have been verified by broker or MLS GRID. Supplied Open House Information is subject to change without notice. All information should be independently reviewed and verified for accuracy. Properties may or may not be listed by the office/agent presenting the information.
Privacy Policy / DMCA Notice / ADA Accessibility


This site is hosted, designed and copyright
© 1994 - 2026 by
Delta Media Group, Inc. -- Patent Pending --
32142 Katelin Circle | MLS# O6433862
This property located at 32142 Katelin Circle , Leesburg, FL 34748 is currently listed for rent with an asking price of $2,025 / Monthly. Search Leesburg real estate on pmoyasosa.realty100.com today.