PamelaMoya Sosa

BEDS3
BATHS2 full 1 partial
SQUARE FEET1,650
MLS#TB8553496
STATUSActive
PROPERTY TYPEResidential - Townhouse
SUBDIVISIONWYNDRUSH TWNHMS
Property Description
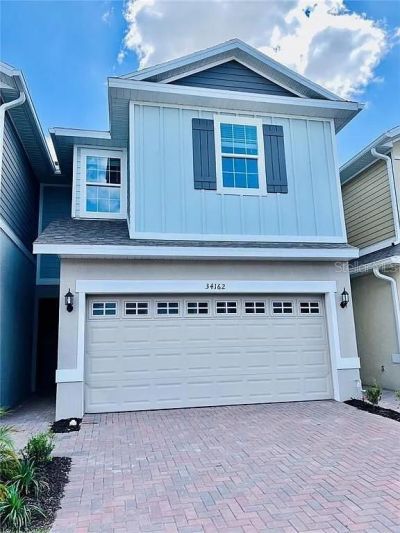
Welcome to this energy-efficient 3-bedroom, 2.5-bath townhome in the Wyndrush Creek community of Wesley Chapel, offering a spacious floor plan, an oversized 2-car garage, and a convenient location just off State Road 54. Designed for comfortable everyday living, this well-appointed home combines modern finishes, energy-efficient features, and desirable community amenities.The first floor features ceramic tile throughout and an open living and dining area that flows into the kitchen. The kitchen is equipped with upgraded 42-inch gray cabinetry, 3 cm granite countertops, stainless steel appliances, and direct access to a large patio-perfect for relaxing or entertaining. Granite countertops continue into the bathrooms for a cohesive, upgraded look.All three bedrooms are located upstairs. The spacious primary suite features a tray ceiling and a large walk-in closet, while the split upstairs layout provides added privacy between the primary suite and secondary bedrooms. Additional features include a 16-SEER A/C system, energy-efficient double-pane insulated Low-E vinyl windows, washer and dryer, ceiling fan prewires, and an electric vehicle charger in the oversized 2-car garage.Wyndrush Creek offers a quiet yet convenient setting with community amenities including a resort-style pool, cabana/open-air pavilion, shaded tot lot, open play areas, walking trails, and green spaces. Enjoy easy access to I-75, New Tampa, USF, shopping, restaurants, golf, entertainment, and the rapidly growing Wesley Chapel area.Nearby public schools include Chester Taylor Elementary School, R.B. Stewart Middle School, and Zephyrhills High School. With its energy-efficient construction, spacious garage, EV charging capability, upgraded finishes, and convenient location, this townhome offers an excellent combination of comfort, functionality, and low-maintenance Florida living.
Property Features
Property Type: Residential - Townhouse
Cooling: Central Air
Garage: 2 car attached
Heating: Central, Electric
Lot Size: 0.04 Acres
Roof Type: Shingle
Stories: 2.0
Taxes: $4,737
Year Built: 2023
Amenities
Eat-in Kitchen
Open Floorplan
PrimaryBedroom Upstairs
Split Bedroom
Stone Counters
Thermostat
Walk-In Closet(s)
Lighting
Rain Gutters
Sidewalk
Feature Descriptions
Appliances: Dishwasher, Disposal, Dryer, Microwave, Range, Refrigerator, Washer
Community Features: Community Mailbox, Playground, Pool, Sidewalks
Directions: I-75 North to 54 East. Left on Point Cypress Blvd. Right on Kite Wind Run into Wyndrush Townhomes, continue on Paraglider Place. Right on Cinder way to townhouse on right.
Exterior: Block, Concrete
Flood Zone Code: X500*
Flooring: Carpet, Ceramic Tile
Foundation: Slab
HOA Fee: 135.6/ Monthly
HOA Y/N: Yes
Home Warranty Y/N: No
Listing Terms: Cash, Conventional, FHA, VA Loan
Lot Dimensions: 0.04
Ownership: Fee Simple
Pets Allowed: Yes
Pets Restrictions: Please contact HOA for detailed information
Property Attached Y/N: No
Property Sub-Type: Townhouse
Sewer: Public Sewer
Showing Instructions: Go Direct
Special Sale Provisions: None
Utilities: Cable Available, Electricity Connected, Public, Sewer Connected, Water Connected
Water: Public
Water Access Y/N: No
Zoning: MPUD
Local Schools
High School: Zephryhills High School-PO
Middle School: Raymond B Stewart Middle-PO
Elementary School: New River Elementary
Listed By / Shown By
Listed By
Agency Name: SERVICE NEAR REALTY
Agency Contact: 813-401-0576
Shown By
Agent Name: Pamela Moya Sosa
Agent Phone: Cell: (954) 600-8451
Agency Title: Realty 100

Estimate Your Payment
Estimated Payment
$ 1,124.50 per month $645.19 Principal & Interest $394.75 Property Tax $84.55 Homeowner's InsuranceChange Payment Information



Member Participants (and their affiliated licensees, if applicable) shall indicate on their websites that IDX information is provided exclusively for consumers’ personal non-commercial use, that it may not be used for any purpose other than to identify prospective properties consumers may be interested in purchasing, that the data is deemed reliable but is not guaranteed by MLS GRID, and that the use of the MLS GRID Data may be subject to an end user license agreement prescribed by the Member Participant’s applicable MLS if any and as amended from time to time. MLS GRID may, at its discretion, require use of other disclaimers as necessary to protect Member Participant, and/or their MLS from liability.
Based on information submitted to the MLS GRID. All data is obtained from various sources and may not have been verified by broker or MLS GRID. Supplied Open House Information is subject to change without notice. All information should be independently reviewed and verified for accuracy. Properties may or may not be listed by the office/agent presenting the information.
Privacy Policy / DMCA Notice / ADA Accessibility


This site is hosted, designed and copyright
© 1994 - 2026 by
Delta Media Group, Inc. -- Patent Pending --
34162 Cinder Way | MLS# TB8553496
This townhouse located at 34162 Cinder Way , Wesley Chapel, FL 33545 is currently listed for sale with an asking price of $289,900. This property was built in 2023 and has 3 bedrooms and 2 full and 1 partial baths with 1650 sq. ft. Cinder Way is located in the WYNDRUSH TWNHMS subdivision. Search WYNDRUSH TWNHMS real estate on pmoyasosa.realty100.com today.