PamelaMoya Sosa

BEDS3
BATHS2 full
SQUARE FEET2,830
MLS#B26033054
STATUSActive
PROPERTY TYPEResidential - Single Family
SUBDIVISIONSEBRING COUNTRY EST SEC 03
Property Description
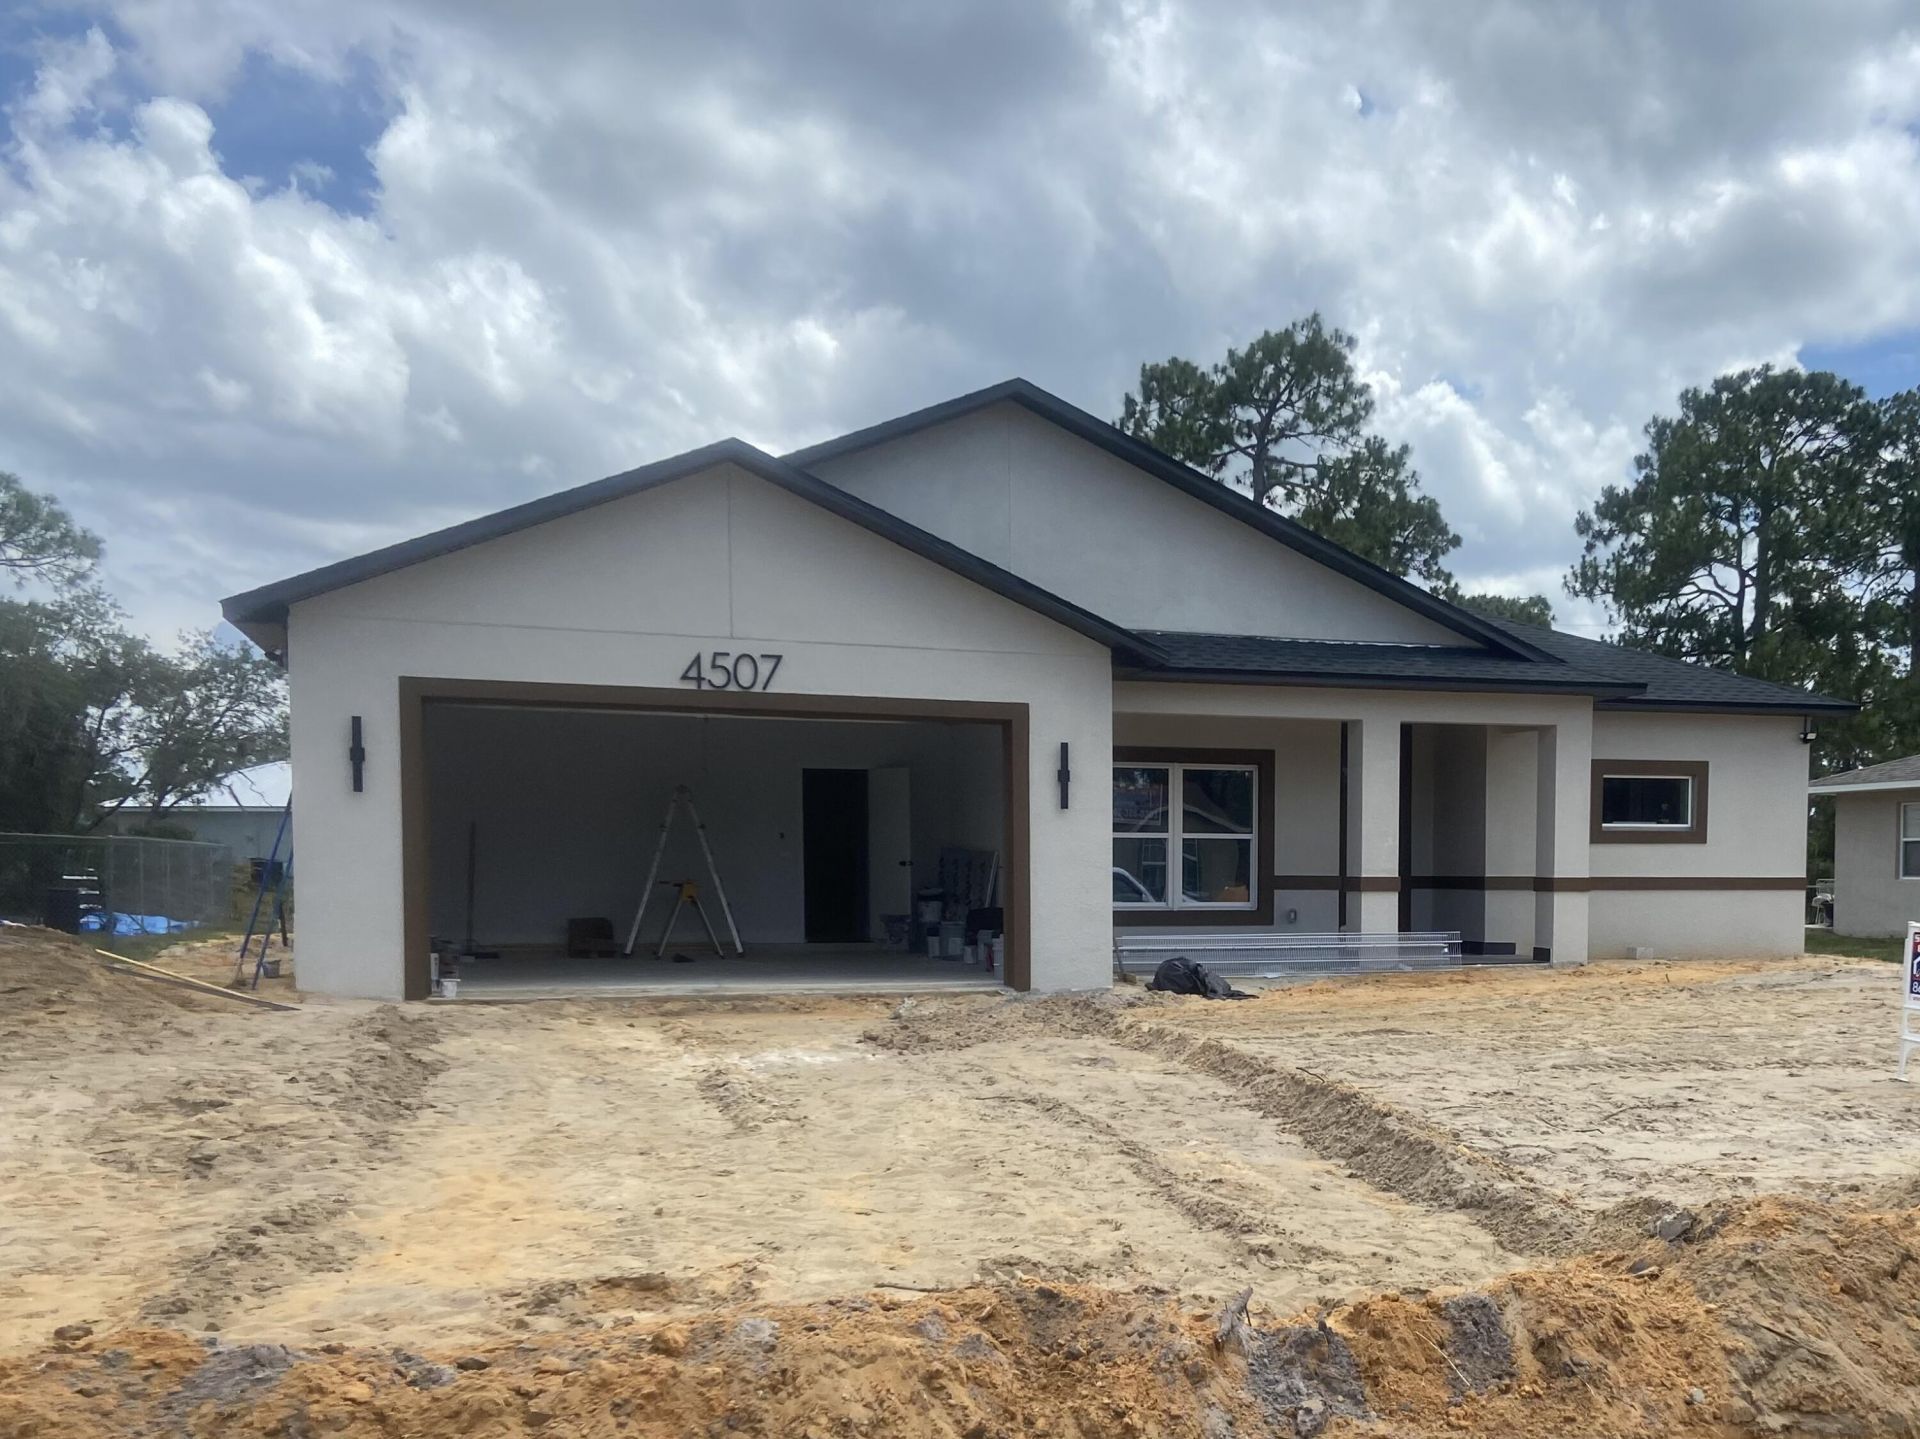
New BLOCK home under construction in the heart of Sebring in the desirable area of Sebring Country Estates. Spacious open, split floor plan, 3/2/2. Open concept Home features, porcelain tile in all wet areas & laminate wood in all other areas. . Kitchen features granite counter tops, stainless steel appliances, built-in microwave and a walk-in pantry. The kitchen island, features a sink & dishwasher. Covered/screened lanai of 35' X 8' . Sprinkler system, 2 car garage.Minutes from Walmart, Walgreens, Publix, hospitals, South Fl State College, Nucor & US Hwy 27. Sebring International Raceway is 13 miles, approximately 70 miles from Punta Gorda Airport, 80 south of Orlando International Airport, 97 miles south of Tampa International Airport , 160 miles from Miami and about 70 miles to east Realtor must accompany buyers at all times.
Property Features
Property Type: Residential - Single Family
Cooling: Central Air, Ceiling Fan(s), Ridge Vent(s)
Fenced: Yes
Garage: 2 car attached
Heating: Central, Electric
Home Style: Traditional
Lot Size: 0.23 Acres
Roof Type: Shingle
Stories: 1.0
Taxes: $558
Year Built: 2026
Amenities
Entrance Foyer
High Ceilings
Pantry
Walk-In Closet(s)
Bedroom Layout - Split
None
Feature Descriptions
Appliances: Electric Water Heater, ENERGY STAR Qualified Dishwasher, ENERGY STAR Qualified Refrigerator, Electric Range, Microwave, Water Heater
Exterior: Concrete Block - With Stucco, Wood Frame
Fencing: Back Yard, Fenced, Vinyl
Flooring: Laminate, Tile
Furnished: Unfurnished
Guest House Y/N: No
Laundry: Inside, Laundry Room
Lot: Room for Pool
Lot: Room for Pool
Lot Dimensions: 80 X 125
Other Equipment: Irrigation Equipment
Parcel#: C22342803006100110
Parking: Concrete, Garage, Attached Garage
Parking Notes: Concrete, Garage, Attached Garage
Patio/Porch: Porch - Screened, Porch
Pets Allowed: Yes, No Restrictions
Restrictions: No Restrictions
Sewer: Public Sewer
Sprinkler: Zoned Sprinkler
SQFT Living: 1839
Structure Type: House
Total Rooms: 3
Utilities: Cable Connected, Electricity Connected, Sewer Connected, Water Connected
Utilities: Cable Connected, Electricity Connected, Sewer Connected, Water Connected
Water: Public
Waterfront Features: None
Windows: Double Pane Windows, ENERGY STAR Qualified Windows, Insulated Windows, Tinted Windows, Single Hung Wood
Listed By / Shown By
Listed By
Agency Name: Advantage Realty #1
Agency Phone: 863-386-0303
Shown By
Agent Name: Pamela Moya Sosa
Agent Phone: Cell: (954) 600-8451
Agency Title: Realty 100

Estimate Your Payment
Estimated Payment
$ 849.50 per month $709.96 Principal & Interest $46.50 Property Tax $93.04 Homeowner's InsuranceChange Payment Information


Privacy Policy / DMCA Notice / ADA Accessibility


This site is hosted, designed and copyright
© 1994 - 2026 by
Delta Media Group, Inc. -- Patent Pending --
4507 Ferrari Drive | MLS# B26033054
This single family home located at 4507 Ferrari Drive, Sebring, FL 33872 is currently listed for sale with an asking price of $319,000. This property was built in 2026 and has 3 bedrooms and 2 full baths with 2830 sq. ft. Ferrari Drive is located in the SEBRING COUNTRY EST SEC 03 subdivision. Search SEBRING COUNTRY EST SEC 03 real estate on pmoyasosa.realty100.com today.