PamelaMoya Sosa

BEDS3
BATHS3 full
SQUARE FEET1,454
MLS#B26089076
STATUSActive
PROPERTY TYPEResidential - Condominium
SUBDIVISIONVILLAGE AT ABACOA CONDO
Property Description
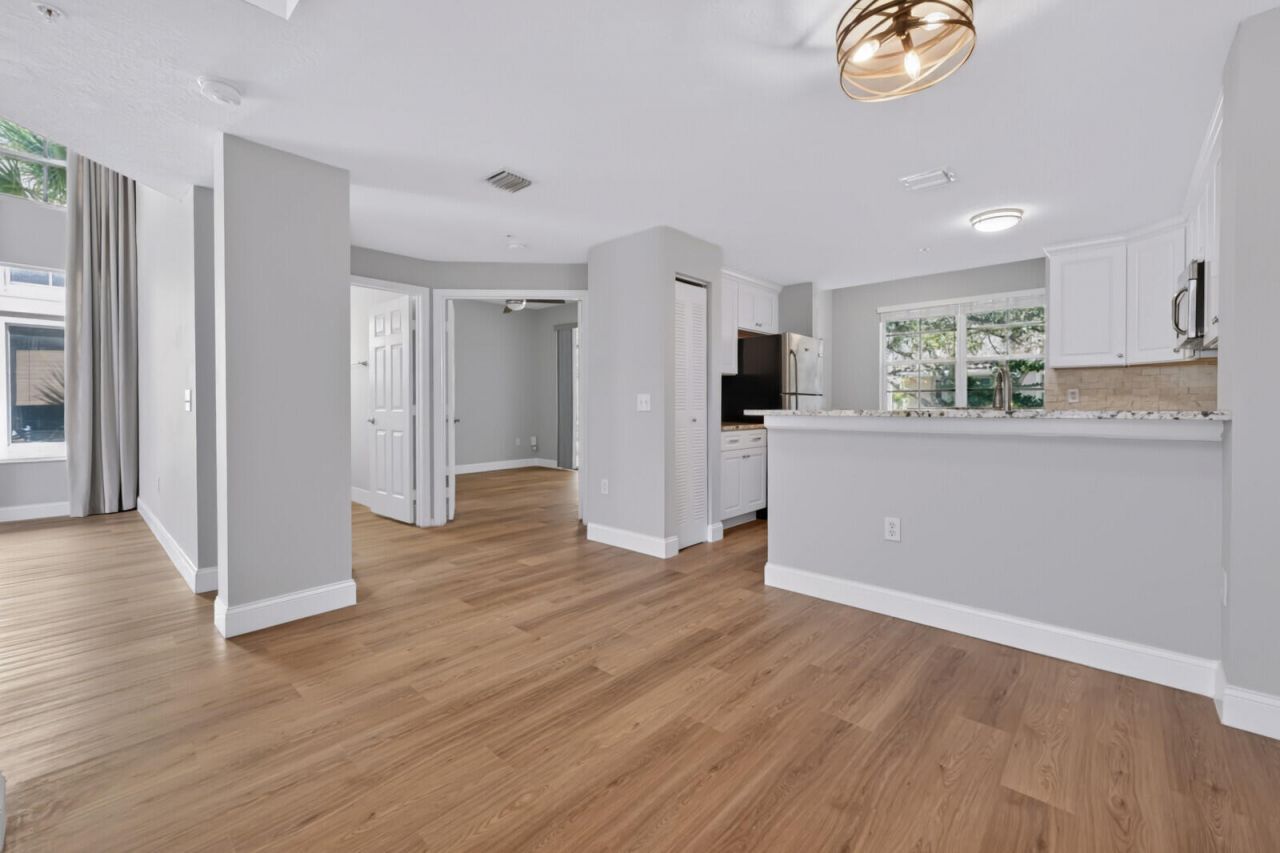
Welcome to the heart of Abacoa! This spacious 3-bedroom, 3-full-bath condominium offers 1,454 square feet of living space in one of Jupiter's most desirable communities. Featuring brand-new flooring throughout, fresh interior paint, soaring vaulted ceilings, and an abundance of natural light, this home offers a bright, open, and inviting atmosphere. The thoughtfully designed floor plan features an updated kitchen, spacious living and dining areas, two private balconies, and a generously sized primary suite with a walk-in closet. Ideally located in the highly sought-after Abacoa community, minutes from shopping, dining, entertainment, golf, beautiful beaches, and everything Jupiter has to offer. Whether you're looking for a primary residence, seasonal getaway, or investment opportunity, this property offers an exceptional combination of location, space, and convenience. Don't miss this opportunity to own in the heart of Jupiter!
Property Features
Property Type: Residential - Condominium
Cooling: Central Air
Heating: Central
Roof Type: Barrel
Stories: 2.0
Taxes: $6,938
Year Built: 2001
Amenities
High Ceilings
Walk-In Closet(s)
Bedroom Layout - Split
Upstairs Living Area
Feature Descriptions
Appliances: Electric Water Heater, Dryer, Dishwasher, Electric Range, Microwave, Refrigerator, Water Heater, Washer
Association: Castle Group
Association Amenities: Pool, Sidewalks, Street Lights
Association Fee Includes: Cable TV, Insurance, Internet, Maintenance Grounds, Sewer, Trash, Water, Common Areas, Roof Repairs
Days on Site: 2
Exterior: CBS
Flooring: Carpet, Wood
Furnished: Unfurnished
HOA Fee: $901.82/ Monthly
Laundry: Inside
Parcel#: 30424123080090240
Parking: Assigned, Covered, On Street
Parking Notes: Assigned, Covered, On Street
Pets Allowed: Yes, Breed Restrictions, Pet Restrictions Possible
Restrictions: Buyer Approval Required
Sewer: Public Sewer
SQFT Living: 1454
Structure Type: Multi Family
Total Rooms: 6
Utilities: Cable Available, Electricity Available, Sewer Available, Water Available
Utilities: Cable Available, Electricity Available, Sewer Available, Water Available
Water: Public
Waterfront Features: None
Windows: Blinds
Room Sizes
Living Room: 20 X 15 Level First
Kitchen: 12 X 12 Level First
Primary Bedroom: 15 X 13 Level Second
Local Schools
High School: William T. Dwyer
Middle School: Independence
Elementary School: Beacon Cove Intermediate
Listed By / Shown By
Listed By
Agency Name: Compass Florida LLC
Agency Phone: 561-285-4794
Shown By
Agent Name: Pamela Moya Sosa
Agent Phone: Cell: (954) 600-8451
Agency Title: Realty 100

Estimate Your Payment
Estimated Payment
$ 1,708.40 per month $999.28 Principal & Interest $578.17 Property Tax $130.96 Homeowner's InsuranceChange Payment Information


Privacy Policy / DMCA Notice / ADA Accessibility


This site is hosted, designed and copyright
© 1994 - 2026 by
Delta Media Group, Inc. -- Patent Pending --
4772 Chancellor Drive, Unit 24 | MLS# B26089076
This condo located at 4772 Chancellor Drive, Unit 24, Jupiter, FL 33458 is currently listed for sale with an asking price of $449,000. This property was built in 2001 and has 3 bedrooms and 3 full baths with 1454 sq. ft. Chancellor Drive, Unit 24 is located in the VILLAGE AT ABACOA CONDO subdivision. Search VILLAGE AT ABACOA CONDO real estate on pmoyasosa.realty100.com today.