PamelaMoya Sosa

BEDS3
BATHS2 full 1 partial
SQUARE FEET2,461
MLS#NS1088992
STATUSActive
PROPERTY TYPEResidential - Single Family
SUBDIVISIONISLES OF SUGAR MILL
Property Description
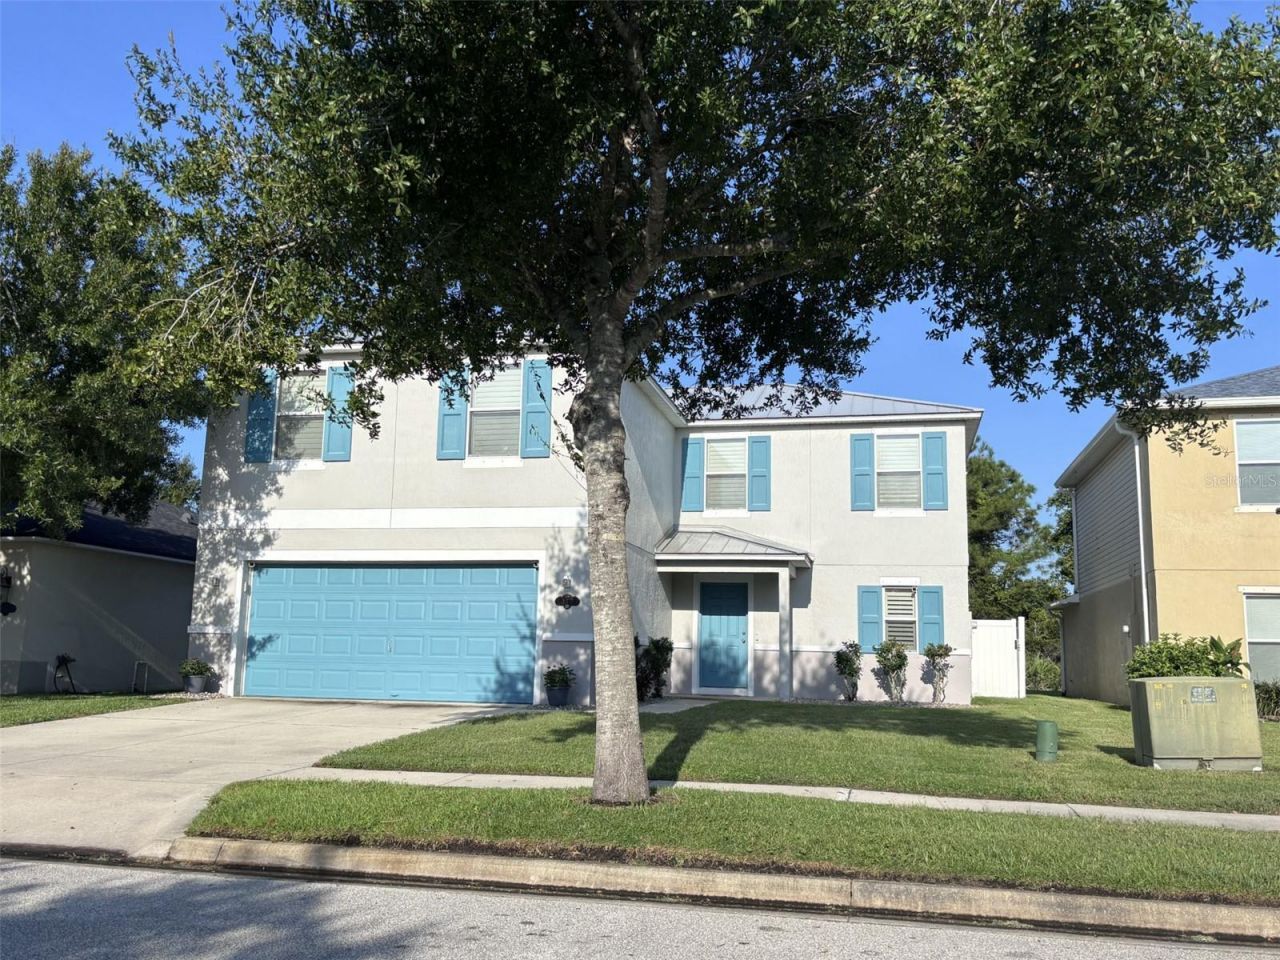
Live every day like you're on vacation in your 3-bedroom, 21/2-bath coastal retreat featuring privacy fenced backyard oasis designed for pure relaxation. Enjoy a custom heated screened pool, complete with sheer fall fountains, bench seating, two 36-inch granite tables, & upgraded Shell Lock tile decking that elevates your entire outdoor experience. Host unforgettable gatherings at your outdoor kitchen with sink, refrigerator, and 10-foot granite island bar-the perfect centerpiece for entertaining. Open floor plan welcomes you with an oversized kitchen island, ceiling fans & plantation shutters throughout, and a spacious upstairs loft ideal for recreation or quiet downtime. Lots of closet space, an oversized pantry, breakfast bar, and office/playroom adjacent to living room highlight your dream home. Large primary suite impresses with vaulted ceilings and 13 à? 11 walk-in closet that feels like its own room. With a new metal roof (2023), upgraded Hardy board siding, & hurricane shutters this home blends luxury with peace of mind. This one won't last! Convenient location for shopping, medical, & banking needs and only 12 minutes from beach, 18 minutes to Daytona International airport.
Property Features
Property Type: Residential - Single Family
Cooling: Central Air
Fenced: Yes
Garage: 2 car attached
Heating: Central
Home Style: Contemporary
Lot Size: 0.11 Acres
Roof Type: Metal
Stories: 2.0
Taxes: $3,497
Year Built: 2009
Amenities
Ceiling Fans(s)
Open Floorplan
PrimaryBedroom Upstairs
Solid Wood Cabinets
Thermostat
Walk-In Closet(s)
Window Treatments
Hurricane Shutters
Outdoor Kitchen
Private Mailbox
Rain Gutters
Sidewalk
Sliding Doors
Feature Descriptions
Additional Rooms: Bonus Room, Den/Library/Office, Inside Utility
Appliances: Dishwasher, Disposal, Electric Water Heater, Exhaust Fan, Ice Maker, Microwave, Range, Range Hood, Refrigerator
Association Amenities: Clubhouse, Playground, Pool, Trail(s)
Community Features: Clubhouse, Playground, Pool, Sidewalks, Street Lights
Directions: From I95 take New Smyrna Beach Route #44 exit east to Sugar Mill Drive. Turn left, then left on Mr. Olympus Dr. and left on Aeolian. 552 is on your right. From US 1 go west on SR 44 to Sugar Mill Drive, turn right, then left on Mt Olympus Dr. and left
Disaster Mitigation: Hurricane Shutters/Windows
Exterior: Block, HardiPlank Type, Stucco, Frame
Fencing: Vinyl
Flood Zone Code: X
Flooring: Carpet, Ceramic Tile
Foundation: Slab
HOA Fee: 110/ Monthly
HOA Y/N: Yes
Home Warranty Y/N: No
Listing Terms: Cash, Conventional
Lot: Sidewalk, Paved
Lot Dimensions: 0.11
Other Structures: Outdoor Kitchen
Ownership: Fee Simple
Parking: Driveway, Garage Door Opener, Garage Faces Rear, Off Street
Parking Notes: Driveway, Garage Door Opener, Garage Faces Rear, Off
Patio/Porch: Covered, Patio, Screened
Pets Allowed: Yes
Pool: Chlorine Free, Gunite, Heated, In Ground, Screen Enclosure, Self Cleaning
Property Attached Y/N: No
Property Sub-Type: Single Family Residence
Security: Closed Circuit Camera(s), Smoke Detector(s)
Sewer: Public Sewer
Showing Instructions: Appointment Only, Call Listing Agent
Special Sale Provisions: None
Swimming Pool: Yes
Utilities: Cable Connected, Electricity Connected, Fiber Optics, Public, Sewer Connected, Underground Utilities, Water Connected
Water: None
Water Access Y/N: No
Windows: Shutters, Storm Window(s), Window Treatments
Zoning: PUD
Room Sizes
Living Room: 16x18
Dining Room: 9x16
Kitchen: 12x16
Office: 7x12
Primary Bedroom: 13x18
Bonus Room: 11x17.5
Bedroom 2: 10x14
Bedroom 3: 10x14
Laundry: 6.5x6.5
Primary Bathroom: 9x9
Bathroom 2: 6x8.5
Bathroom 3: 5x5.5
Local Schools
High School: New Smyrna Beach High
Middle School: New Smyrna Beach Middl
Elementary School: Read Pattillo Elem
Listed By / Shown By
Listed By
Agency Name: OCEANBREEZE PROPERTIES
Agency Contact: 386-423-7538
Shown By
Agent Name: Pamela Moya Sosa
Agent Phone: Cell: (954) 600-8451
Agency Title: Realty 100

Estimate Your Payment
Estimated Payment
$ 1,663.31 per month $1,212.93 Principal & Interest $291.42 Property Tax $158.96 Homeowner's InsuranceChange Payment Information



Member Participants (and their affiliated licensees, if applicable) shall indicate on their websites that IDX information is provided exclusively for consumers’ personal non-commercial use, that it may not be used for any purpose other than to identify prospective properties consumers may be interested in purchasing, that the data is deemed reliable but is not guaranteed by MLS GRID, and that the use of the MLS GRID Data may be subject to an end user license agreement prescribed by the Member Participant’s applicable MLS if any and as amended from time to time. MLS GRID may, at its discretion, require use of other disclaimers as necessary to protect Member Participant, and/or their MLS from liability.
Based on information submitted to the MLS GRID. All data is obtained from various sources and may not have been verified by broker or MLS GRID. Supplied Open House Information is subject to change without notice. All information should be independently reviewed and verified for accuracy. Properties may or may not be listed by the office/agent presenting the information.
Privacy Policy / DMCA Notice / ADA Accessibility


This site is hosted, designed and copyright
© 1994 - 2026 by
Delta Media Group, Inc. -- Patent Pending --
552 Aeolian Drive | MLS# NS1088992
This single family home located at 552 Aeolian Drive , New Smyrna Beach, FL 32168 is currently listed for sale with an asking price of $545,000. This property was built in 2009 and has 3 bedrooms and 2 full and 1 partial baths with 2461 sq. ft. Aeolian Drive is located in the ISLES OF SUGAR MILL subdivision. Search ISLES OF SUGAR MILL real estate on pmoyasosa.realty100.com today.