PamelaMoya Sosa

BEDS5
BATHS3 full
SQUARE FEET3,430
MLS#C7527449
STATUSActive
PROPERTY TYPEResidential - Single Family
SUBDIVISIONTOWN ESTATES
Property Description
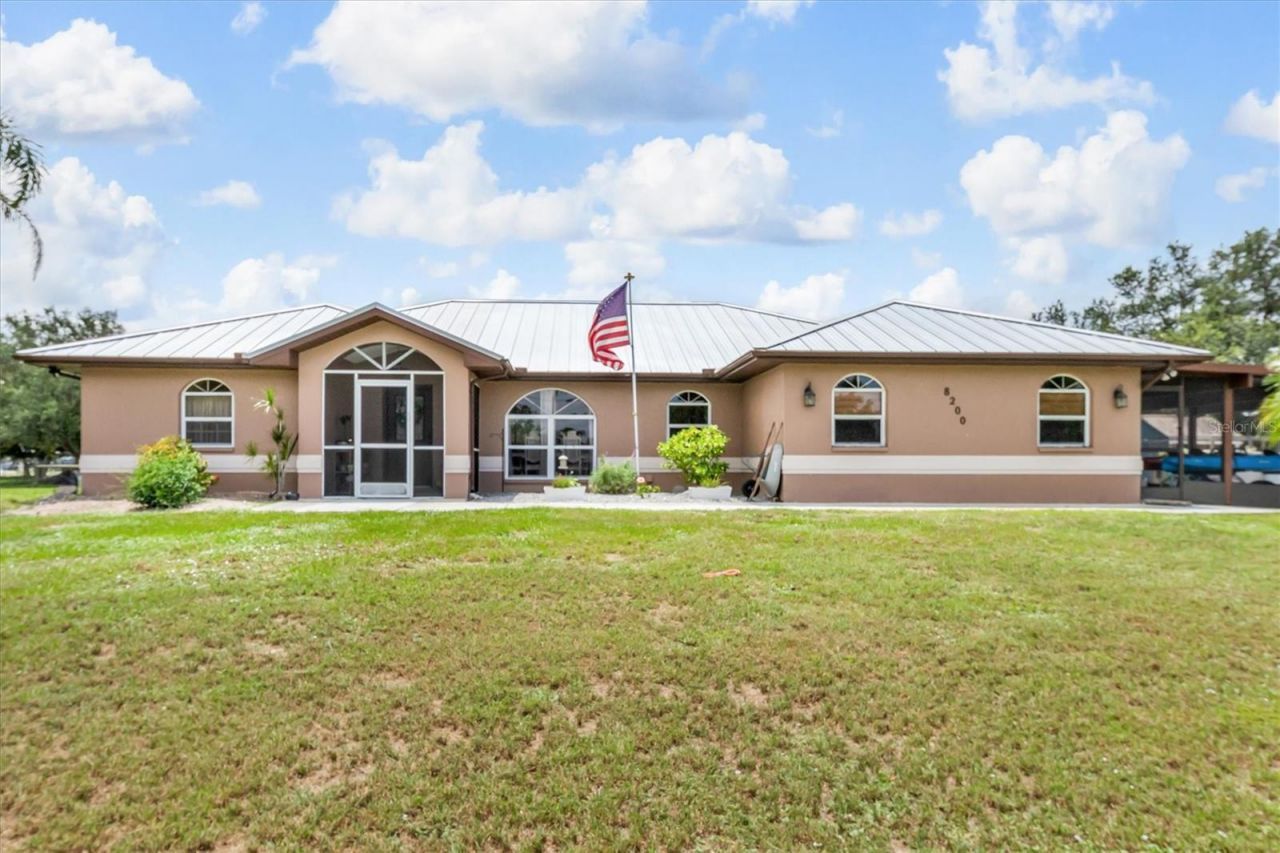
Two homes. 4.5 fully fenced acres. A saltwater pool, four-car garage, solar power, and a ready-to-use homestead setup-all in Punta Gorda. This unique property delivers the space, flexibility, and privacy buyers are searching for, while keeping downtown, I-75, Charlotte Harbor, and the Peace River within easy reach.PROPERTY HIGHLIGHTS: 4.5 fully fenced acres with gated entrance Two separate residences totaling approximately 3,430 square feet Main home: 2,198 square feet, three bedrooms, two bathrooms, plus bonus room Second home: approximately 1,232 square feet, two bedrooms and one bathroom Detached four-car garage and large covered carport Newer standing-seam metal roofs on all buildings Solar power serving both homes Flood Zone X, where flood insurance is generally not required by lenders New 2026 air-conditioning system and air handler in the main home Saltwater pool with newer pump and heat pump More than $190,000 in improvements completed within the past five yearsThe main residence features an open great-room design and a spacious kitchen with granite countertops, breakfast-bar seating, finished wood cabinetry, double sink, and an under-sink reverse-osmosis system. The owner's suite includes dual sinks, a walk-in shower, and a separate soaking tub. Two additional bedrooms share a bathroom that also serves the pool area, while the bonus room provides space for an office, den, playroom, or game room. Interior laundry and a large covered carport add everyday convenience.The screened lanai opens to a saltwater pool that has recently been drilled, releveled, sealed, and resurfaced. A newer pool pump and heat pump help extend the swimming season. The outdoor area also includes generous patio space and a 16-by-16-foot fire-pit area.The independent second residence offers its own living room, dining area, kitchen, two bedrooms, one bathroom, enclosed front porch, and separate septic system. It is well suited for extended family, guests, a private office, or potential rental use, subject to applicable regulations.Additional improvements include an updated well system, new well house, whole-home generator hookup, RV hookup, Eleos EMF boxes for surge protection and EMF reduction, fresh interior paint, new carpet, recessed lighting, updated electrical components, and a newer refrigerator.The property is already equipped for animals and homestead living, with a 40-by-60-foot goat pen, an 8-by-8-by-12-foot chicken coop, an enclosed run, and a 30-by-35-foot outdoor run. The remaining acreage provides room for horses, gardens, recreational vehicles, equipment, and outdoor hobbies.With two independent homes, 4.5 acres, extensive upgrades, solar power, a pool, substantial garage space, and an established animal setup, this Punta Gorda property offers a rare combination of versatility, self-reliance, and Southwest Florida living.Sheds do not convey.
Property Features
Property Type: Residential - Single Family
Cooling: Central Air
Fenced: Yes
Garage: 4
Heating: Central, Electric
Home Style: Custom, Florida, Ranch
Lot Size: 4.50 Acres
Roof Type: Metal
Stories: 1.0
Taxes: $9,324
Year Built: 1993
Amenities
Cathedral Ceiling(s)
Ceiling Fans(s)
Living Room/Dining Room Combo
Open Floorplan
Solid Surface Counters
Solid Wood Cabinets
Split Bedroom
Walk-In Closet(s)
Window Treatments
Fire Pit
Lighting
Rain Gutters
Sliding Doors
Feature Descriptions
Additional Rooms: Bonus Room, Great Room, Inside Utility
Appliances: Dishwasher, Dryer, Electric Water Heater, Microwave, Range, Refrigerator, Washer, Water Filtration System
Barn Features: Block
Community Features: Golf Carts OK, Horses Allowed
Days on Site: 16
Directions: From I-75: Take Exit 164 (US-17 / Punta Gorda / Arcadia). Head N on US-17 (Duncan Rd) toward Arcadia approx 2 mi. Turn [L] onto Cleveland Ave, then [R] onto Cleveland Dr. Home on the [L/R] at 8200. Gated entry, look for sign.From US-41 / Downtown Punta Go
Exterior: Block, Stucco
Fencing: Chain Link, Fenced, Other
Flood Zone Code: X
Flooring: Carpet, Ceramic Tile, Laminate
Foundation: Slab
Garage Dimensions: 40x30
Home Warranty Y/N: No
Listing Terms: Cash, Conventional
Lot: In County, Oversized Lot, Paved, Zoned for Horses
Lot Dimensions: 4.5
Number of Septics: 2
Number of Wells: 1
Other Equipment: Fire Pit
Other Structures: Additional Single Family Home, Barn(s), Guest House
Ownership: Fee Simple
Parking: Covered, Driveway, Garage Door Opener
Parking Notes: Covered, Driveway, Garage Door Opener
Patio/Porch: Covered, Front Porch, Rear Porch, Screened
Pets Allowed: Yes
Pool: Deck, Gunite, Heated, In Ground, Lighting, Salt Water, Screen Enclosure
Property Attached Y/N: No
Property Sub-Type: Single Family Residence
Sewer: Septic Tank
Showing Instructions: Supra Lock Box, Appointment Only
Spa: In Ground
Special Sale Provisions: None
Swimming Pool: Yes
Utilities: Electricity Connected
Water: Well
Water Access Y/N: No
Windows: Window Treatments
Zoning: RE1
Room Sizes
Great Room: 17x23
Kitchen: 12x15
Dining Room: 10x11
Primary Bedroom: 15x15
Bedroom 2: 12x14
Bedroom 3: 11x13
Primary Bathroom: 9x12
Bathroom 2: 8x8
Laundry: 7x8
Living Room: 15x19
Dining Room: 10x15
Kitchen: 14x15
Primary Bedroom: 12x15
Bedroom 2: 8x12
Bathroom 1: 11x12
Local Schools
High School: Charlotte High
Middle School: Punta Gorda Middle
Elementary School: East Elementary
Listed By / Shown By
Listed By
Agency Name: BAYPORT PROPERTY GROUP
Agency Contact: 941-243-4117
Shown By
Agent Name: Pamela Moya Sosa
Agent Phone: Cell: (954) 600-8451
Agency Title: Realty 100

Estimate Your Payment
Estimated Payment
$ 3,067.68 per month $2,025.27 Principal & Interest $777.00 Property Tax $265.42 Homeowner's InsuranceChange Payment Information



Member Participants (and their affiliated licensees, if applicable) shall indicate on their websites that IDX information is provided exclusively for consumers’ personal non-commercial use, that it may not be used for any purpose other than to identify prospective properties consumers may be interested in purchasing, that the data is deemed reliable but is not guaranteed by MLS GRID, and that the use of the MLS GRID Data may be subject to an end user license agreement prescribed by the Member Participant’s applicable MLS if any and as amended from time to time. MLS GRID may, at its discretion, require use of other disclaimers as necessary to protect Member Participant, and/or their MLS from liability.
Based on information submitted to the MLS GRID. All data is obtained from various sources and may not have been verified by broker or MLS GRID. Supplied Open House Information is subject to change without notice. All information should be independently reviewed and verified for accuracy. Properties may or may not be listed by the office/agent presenting the information.
Privacy Policy / DMCA Notice / ADA Accessibility


This site is hosted, designed and copyright
© 1994 - 2026 by
Delta Media Group, Inc. -- Patent Pending --
8200 Cleveland Drive | MLS# C7527449
This single family home located at 8200 Cleveland Drive, Punta Gorda, FL 33982 is currently listed for sale with an asking price of $910,000. This property was built in 1993 and has 5 bedrooms and 3 full baths with 3430 sq. ft. Cleveland Drive is located in the TOWN ESTATES subdivision. Search TOWN ESTATES real estate on pmoyasosa.realty100.com today.