PamelaMoya Sosa

BEDS4
BATHS3 full 1 partial
SQUARE FEET2,428
MLS#TB8529231
STATUSActive
PROPERTY TYPEResidential - Single Family
SUBDIVISIONCRYSTAL RIVER WATERFRONT
Property Description
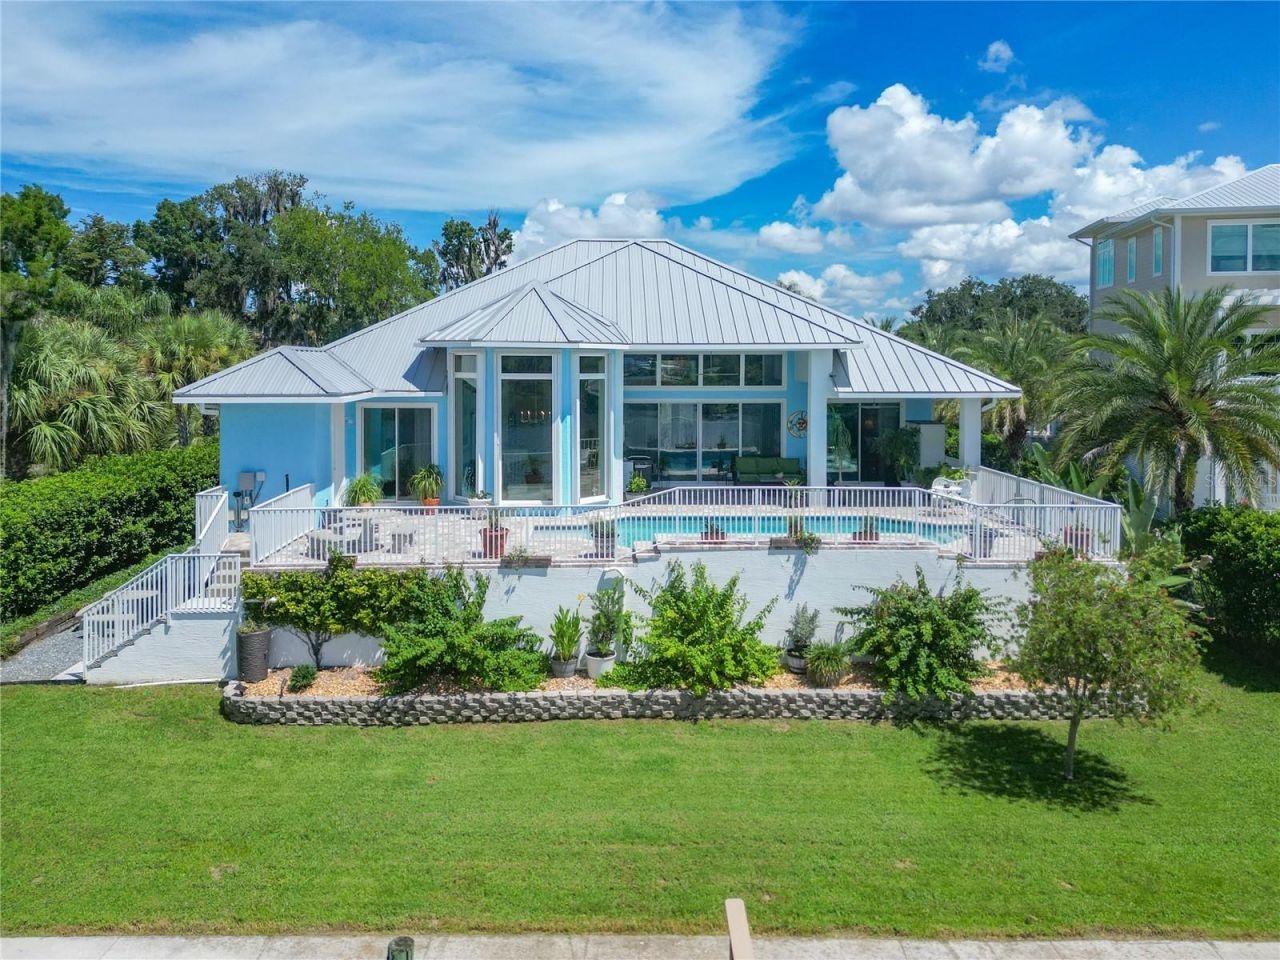
Welcome to waterfront living on one of Crystal River's most sought-after streets-Kings Bay Drive! Built in 2021 and offering over 2,400 square feet of thoughtfully designed living space, this exceptional home captures breathtaking panoramic views of Kings Bay while blending luxury, comfort, and the laid-back Nature Coast lifestyle. Designed to maximize both space and scenery, the flexible floor plan offers four bedrooms or three bedrooms plus a versatile flex room to fit your needs. High ceilings, oversized doors, elegant tray ceilings, and walls of windows fill the home with natural light, while French-style sliding glass doors seamlessly connect the living area to the expansive lanai, sparkling pool, and incredible waterfront backdrop. The spacious primary suite is a true retreat, featuring direct access to the pool and patio, dual walk-in closets, separate vanities, a jetted soaking tub, and an oversized walk-in shower. A second private primary suite with its own pool access provides the perfect setup for guests or multi-generational living. Storage is abundant throughout the home, including two oversized pantries and ample closet space. Outside, the paver driveway, walkways, and pool deck create beautiful curb appeal while extending the home's elegant finishes outdoors. Built high and dry, this property offers peace of mind along with an unbeatable location in Crystal River's popular golf cart community. Spend your days boating to waterfront restaurants, festivals, and local attractions, or explore the crystal-clear waters of Kings Spring, Hunter Springs, and the world-famous Three Sisters Springs-all just minutes away. Surrounded by abundant wildlife and stunning waterfront views, this is more than a home-it's the Florida lifestyle you've been dreaming of.
Property Features
Property Type: Residential - Single Family
Cooling: Central Air
Garage: 2 car attached
Heating: Heat Pump
Home Style: Elevated, Florida
Lot Size: 0.28 Acres
Roof Type: Metal
Stories: 1.0
Taxes: $8,384
Year Built: 2021
Amenities
Ceiling Fans(s)
Crown Molding
Eat-in Kitchen
High Ceilings
Kitchen/Family Room Combo
Open Floorplan
Primary Bedroom Main Floor
Split Bedroom
Stone Counters
Thermostat
Tray Ceiling(s)
Walk-In Closet(s)
French Doors
Lighting
Private Mailbox
Private Yard
Sliding Doors
Storage
Feature Descriptions
Appliances: Cooktop, Dishwasher, Disposal, Microwave, Range Hood, Refrigerator
Body of Water: KINGS BAY
Directions: From Crystal River, left on HWY 19th, right on Kings Bay Dr., Follow around, home on the right down the little side street
Exterior: Block, Stucco
Flood Zone Code: AE
Flooring: Ceramic Tile
Foundation: Stem Wall
Frontage Bay Harbor: 82
Home Warranty Y/N: No
Listing Terms: Cash, Conventional
Lot: Cleared, City Limits, Landscaped, Level, Near Golf Course, Near Marina, Near Public Transit
Lot Dimensions: 0.28
Other Equipment: Private Yard
Ownership: Fee Simple
Patio/Porch: Covered, Front Porch, Rear Porch
Pool: Gunite, In Ground, Lighting
Property Attached Y/N: No
Property Sub-Type: Single Family Residence
Sewer: Public Sewer
Showing Instructions: Supra Lock Box, Appointment Only, Call Listing Agent
Special Sale Provisions: None
Special View Info: Water
Swimming Pool: Yes
Utilities: Cable Connected, Electricity Connected, Public, Sewer Connected, Water Connected
Vegetation: Mature Landscaping
Water: Public
Water Access: Bay/Harbor, Gulf/Ocean, Marina, River
Water Access Y/N: Yes
Waterfront Features: Bay/Harbor, Bridges - No Fixed Bridges, Minimum Wake Zone, Riprap, Seawall - Concrete
Water View: Bay/Harbor - Partial, Lagoon
Zoning: RW
Local Schools
High School: Crystal River High School
Middle School: Crystal River Middle School
Elementary School: Crystal River Primary School
Listed By / Shown By
Listed By
Agency Name: PLANTATION REALTY, INC.
Agency Contact: 352-795-0784
Shown By
Agent Name: Pamela Moya Sosa
Agent Phone: Cell: (954) 600-8451
Agency Title: Realty 100

Estimate Your Payment
Estimated Payment
$ 9,179.23 per month $7,497.93 Principal & Interest $698.67 Property Tax $982.63 Homeowner's InsuranceChange Payment Information



Member Participants (and their affiliated licensees, if applicable) shall indicate on their websites that IDX information is provided exclusively for consumers’ personal non-commercial use, that it may not be used for any purpose other than to identify prospective properties consumers may be interested in purchasing, that the data is deemed reliable but is not guaranteed by MLS GRID, and that the use of the MLS GRID Data may be subject to an end user license agreement prescribed by the Member Participant’s applicable MLS if any and as amended from time to time. MLS GRID may, at its discretion, require use of other disclaimers as necessary to protect Member Participant, and/or their MLS from liability.
Based on information submitted to the MLS GRID. All data is obtained from various sources and may not have been verified by broker or MLS GRID. Supplied Open House Information is subject to change without notice. All information should be independently reviewed and verified for accuracy. Properties may or may not be listed by the office/agent presenting the information.
Privacy Policy / DMCA Notice / ADA Accessibility


This site is hosted, designed and copyright
© 1994 - 2026 by
Delta Media Group, Inc. -- Patent Pending --
838 SW Kings Bay Drive | MLS# TB8529231
This single family home located at 838 SW Kings Bay Drive, Crystal River, FL 34429 is currently listed for sale with an asking price of $3,369,000. This property was built in 2021 and has 4 bedrooms and 3 full and 1 partial baths with 2428 sq. ft. SW Kings Bay Drive is located in the CRYSTAL RIVER WATERFRONT subdivision. Search CRYSTAL RIVER WATERFRONT real estate on pmoyasosa.realty100.com today.