PamelaMoya Sosa

BEDS3
BATHS2 full
SQUARE FEET1,611
MLS#W7885359
STATUSActive
PROPERTY TYPEResidential - Mobile Home
SUBDIVISIONBROOKRIDGE COMM
Property Description
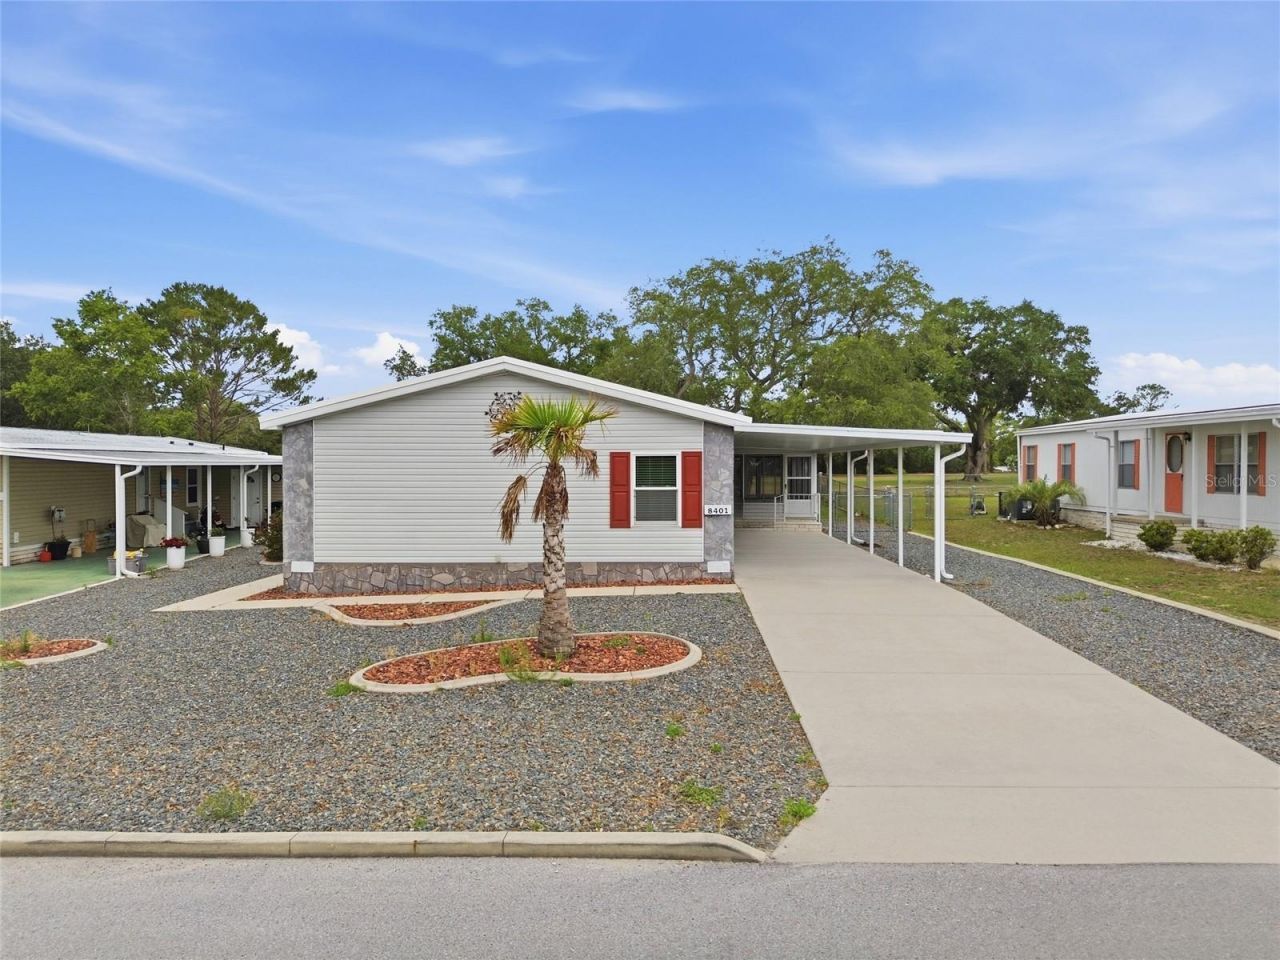
RECENTLY PRICE REDUCED! Don't miss this incredible opportunity to own a beautifully maintained 3-bedroom, 2-bath home overlooking the golf course in the highly desirable 55+ Brookridge Community. Enjoy the benefits of owning your land, a low monthly HOA fee, and an active community filled with amenities, clubs, and activities.Step inside to discover a bright and spacious split-bedroom floor plan designed for comfortable living and entertaining. The heart of the home is the stunning island kitchen, featuring abundant cabinetry and plenty of workspace. The open dining area is perfect for family gatherings, while the spacious living room with a cozy electric fireplace creates a warm and inviting atmosphere.Throughout the home you'll appreciate the quality upgrades, including custom window treatments, indoor laundry, a water softener system, exhaust fans, a 2024 membrane roof, and a Trane air conditioning system installed in 2017, offering added comfort and peace of mind.Relax year-round in the enclosed Florida room, complete with custom shades, a portable A/C unit, and breathtaking views of the golf course and spectacular Florida sunsets.Need extra space for hobbies or storage? You'll love the impressive 16' x 27' air-conditioned workshop with a roll-up garage door-perfect for projects, a golf cart, or additional storage.Outside, the fenced backyard provides privacy and shade beneath a beautiful, mature tree, while the two-car carport and attractive stone-accented front landscaping enhance the home's curb appeal.This move-in-ready home offers comfort, space, updates, and an unbeatable golf course setting.Schedule your private showing today before this exceptional home is gone!
Property Features
Property Type: Residential - Mobile Home
Cooling: Central Air
Heating: Central, Exhaust Fan
Lot Size: 0.18 Acres
Roof Type: Shingle
Stories: 1.0
Taxes: $460
Year Built: 2000
Amenities
Ceiling Fans(s)
High Ceilings
Open Floorplan
Solid Surface Counters
Solid Wood Cabinets
Split Bedroom
Window Treatments
None
Feature Descriptions
Additional Rooms: Florida Room
Appliances: Dishwasher, Range, Range Hood, Refrigerator, Water Softener
Association Amenities: Clubhouse, Fitness Center, Golf Course, Pickleball Court(s), Pool, Sauna, Shuffleboard Court, Tennis Court(s)
Community Features: Clubhouse, Golf Carts OK, Golf
Days on Site: 92
Directions: North onto Brookridge Central Blvd off SR 50. East on Brookridge Blvd. West on Midmoor Blvd, South on Weatherford Ave. 8401 will be on the West side of the roadway.
Exterior: Vinyl Siding
Fireplace: Electric
Fireplace Y/N: Yes
Flood Zone Code: X
Flooring: Carpet, Laminate
Foundation: Crawlspace
HOA Fee: 60/ Monthly
HOA Y/N: Yes
Home Warranty Y/N: No
Listing Terms: Cash, Conventional, FHA, VA Loan
Lot Dimensions: 0.18
Number of Pets: 2
Other Equipment: None
Other Structures: Workshop
Ownership: Fee Simple
Patio/Porch: Enclosed
Pets Allowed: Number Limit, Yes
Pets Restrictions: Pets must be on a leash.
Property Attached Y/N: No
Property Sub-Type: Manufactured Home
Security: Gated Community
Senior Community: Yes
Sewer: Public Sewer
Showing Instructions: Call Listing Agent
Special Sale Provisions: None
Utilities: Cable Connected, Electricity Connected, Sewer Connected, Water Connected
Water: Public
Water Access Y/N: No
Windows: Shades, Window Treatments
Zoning: RES
Room Sizes
Primary Bedroom: 15x12
Primary Bathroom: 12x13
Bedroom 1: 11x13
Bedroom 2: 9x12
Kitchen: 18x13
Dining Room: 11x13
Living Room: 18x25
Florida Room: 18x16
Workshop: 16x27
Laundry: 6x9
Listed By / Shown By
Listed By
Agency Name: SIRROM REALTY LLC
Agency Contact: 727-861-0861
Shown By
Agent Name: Pamela Moya Sosa
Agent Phone: Cell: (954) 600-8451
Agency Title: Realty 100

Estimate Your Payment
Estimated Payment
$ 729.31 per month $610.92 Principal & Interest $38.33 Property Tax $80.06 Homeowner's InsuranceChange Payment Information



Member Participants (and their affiliated licensees, if applicable) shall indicate on their websites that IDX information is provided exclusively for consumers’ personal non-commercial use, that it may not be used for any purpose other than to identify prospective properties consumers may be interested in purchasing, that the data is deemed reliable but is not guaranteed by MLS GRID, and that the use of the MLS GRID Data may be subject to an end user license agreement prescribed by the Member Participant’s applicable MLS if any and as amended from time to time. MLS GRID may, at its discretion, require use of other disclaimers as necessary to protect Member Participant, and/or their MLS from liability.
Based on information submitted to the MLS GRID. All data is obtained from various sources and may not have been verified by broker or MLS GRID. Supplied Open House Information is subject to change without notice. All information should be independently reviewed and verified for accuracy. Properties may or may not be listed by the office/agent presenting the information.
Privacy Policy / DMCA Notice / ADA Accessibility


This site is hosted, designed and copyright
© 1994 - 2026 by
Delta Media Group, Inc. -- Patent Pending --
8401 Weatherford Avenue | MLS# W7885359
This single family home located at 8401 Weatherford Avenue, Brooksville, FL 34613 is currently listed for sale with an asking price of $274,500. This property was built in 2000 and has 3 bedrooms and 2 full baths with 1611 sq. ft. Weatherford Avenue is located in the BROOKRIDGE COMM subdivision. Search BROOKRIDGE COMM real estate on pmoyasosa.realty100.com today.