PamelaMoya Sosa

BEDS3
BATHS2 full
SQUARE FEET1,210
MLS#B26074242
STATUSActive
PROPERTY TYPERental - Condominium
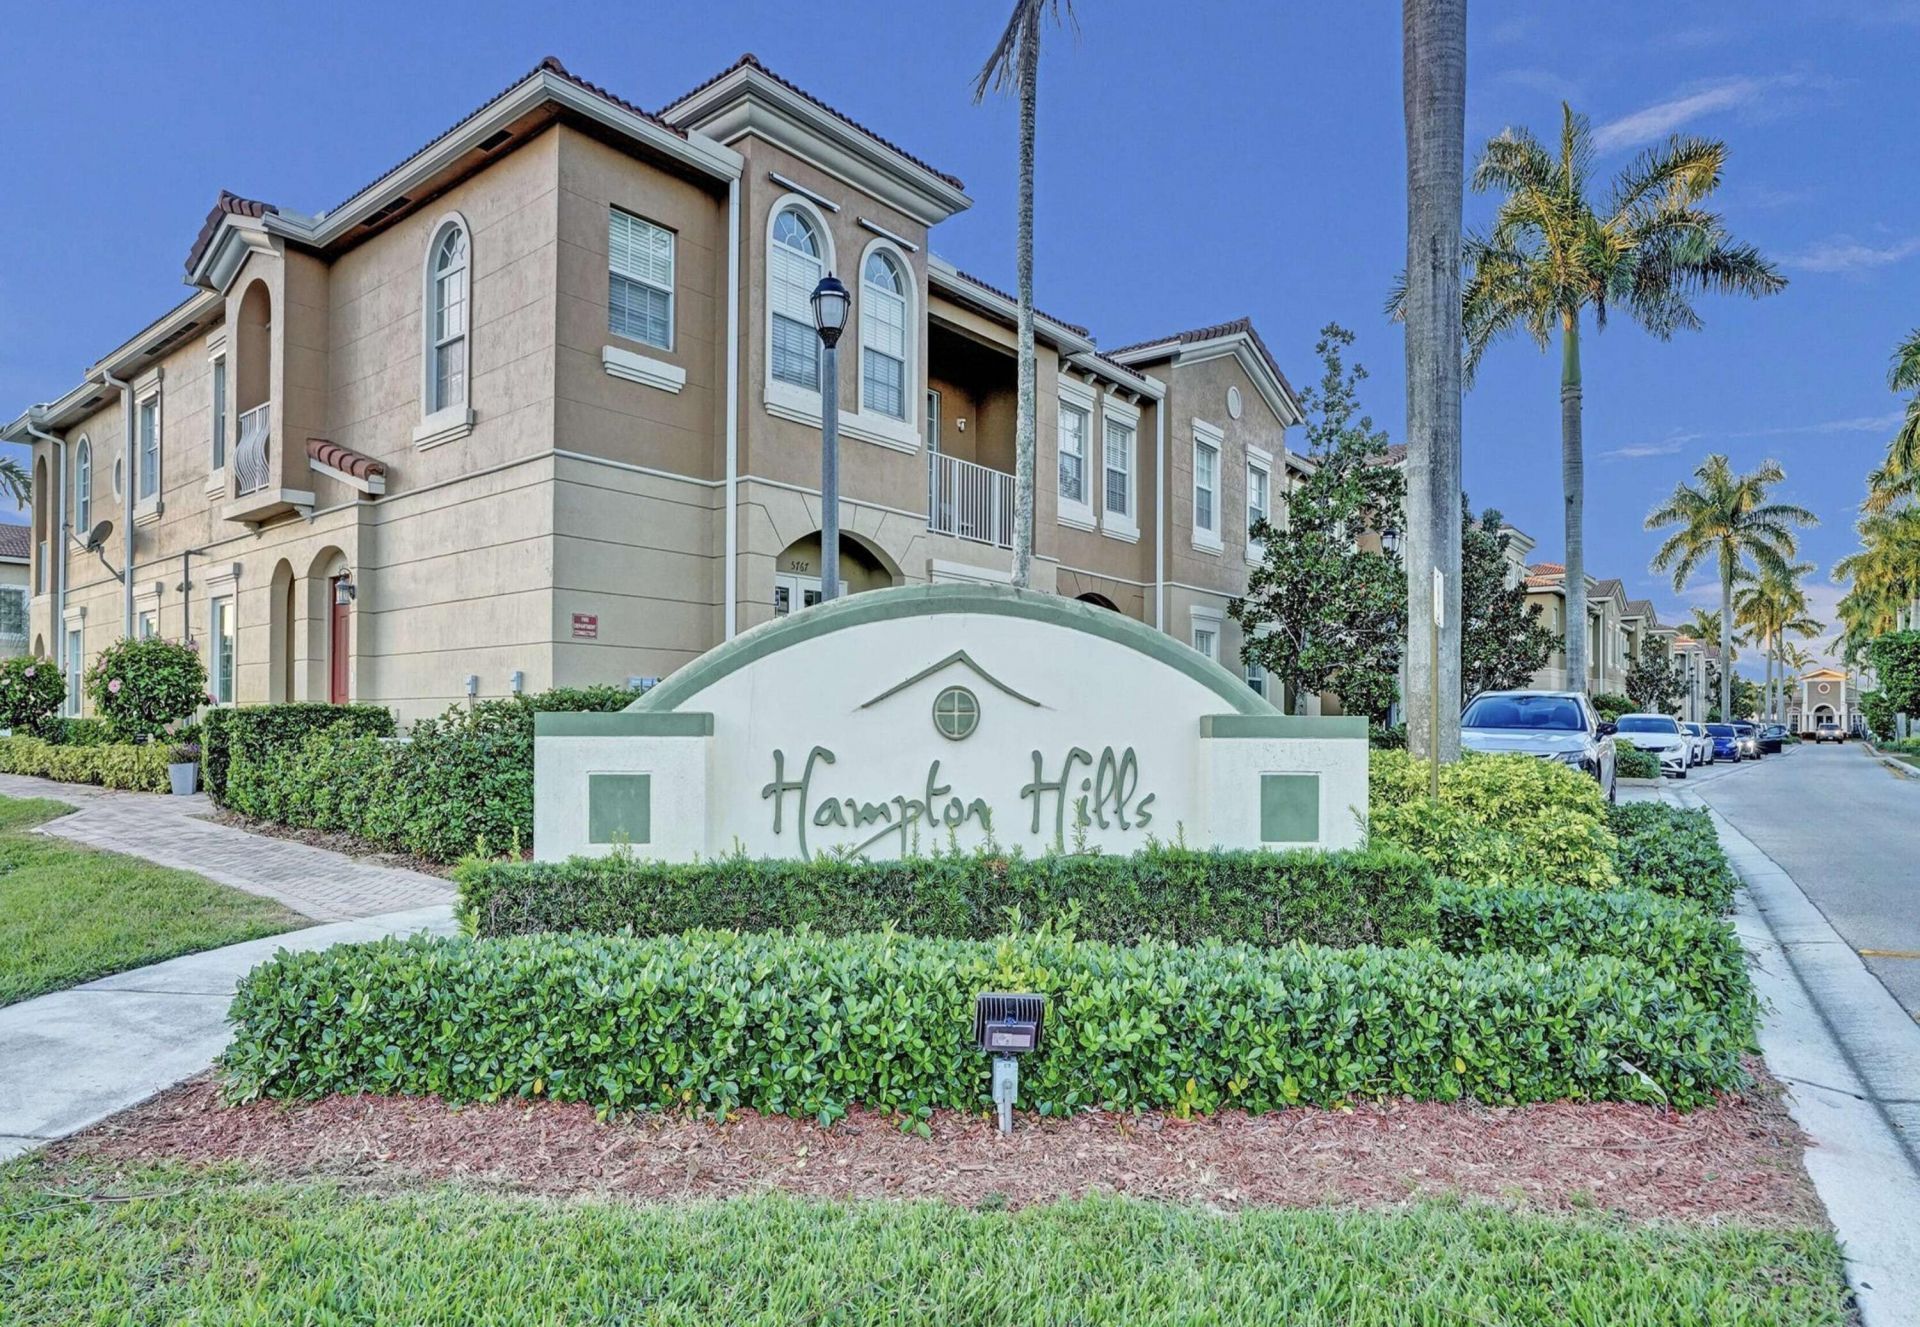
SUBDIVISIONHAMPTON HILLS CONDO
Property Description
A Beautiful Bright 3-Bedroom, 2-Bath Condo with 1-Car Garage located in the Gated Hampton Hills. This inviting home features an open floor plan with vaulted ceilings, a convenient split-bedroom layout, and a first-floor entry for easy access. The kitchen offers stainless steel appliances and granite countertops, while neutral tile flooring throughout provides a clean look and easy maintenance. Additional features include a brand-new washer and dryer, a private patio with an additional storage room. Residents of Hampton Hills enjoy resort-style amenities, including a beautiful clubhouse, swimming pool, fitness center, and well-maintained community surroundings. The location is ideal-next to the water park and close to the Sawgrass Expressway and Sawgrass Mills Mall.
Property Features
Property Type: Rental - Condominium
Cooling: Central Air, Ceiling Fan(s)
Fenced: Yes
Garage: 1 car attached
Heating: Central
Stories: 1.0
Year Built: 2006
Amenities
Pantry
Vaulted Ceiling(s)
Bedroom Layout - Split
Closet Cabinetry
Storage
Feature Descriptions
Appliances: Electric Water Heater, Dryer, Disposal, Dishwasher, Electric Range, Microwave, Refrigerator, Trash Compactor, Water Heater, Washer
Association Amenities: Clubhouse, Pool, Maintained Community
Days on Site: 21
Exterior: CBS
Fencing: None
Flooring: Ceramic Tile
Furnished: Unfurnished
Laundry: Laundry Closet
Parcel#: 494108da1040
Parking: Attached Garage, Attached, Garage Door Opener, Garage
Parking Notes: Attached Garage, Attached, Garage Door Opener, Garage
Patio/Porch: Patio - Covered, Patio
Pet Fee: 400
Pets Allowed: Yes, Breed Restrictions, Size Limit
Rental Term: Annual (1 Year or More)
Restrictions: No Restrictions
Security: Fire Sprinkler System, Smoke Detector(s), Security Fence
Sewer: Public Sewer
Special View Info: Garden
SQFT Living: 1210
Tenant Pays: Electricity, Internet
Total Rooms: 3
Utilities: Cable Available, Sewer Available
Utilities: Cable Available, Sewer Available
Waterfront Features: None
Windows: Blinds
Local Schools
High School: J. P. Taravella
Middle School: Millennium 6-12 Collegiate Academy
Elementary School: Challenger
Listed By / Shown By
Listed By
Agency Name: Coldwell Banker Splendor Realt
Agency Phone: 954-577-5575
Shown By
Agent Name: Pamela Moya Sosa
Agent Phone: Cell: (954) 600-8451
Agency Title: Realty 100



Privacy Policy / DMCA Notice / ADA Accessibility


This site is hosted, designed and copyright
© 1994 - 2026 by
Delta Media Group, Inc. -- Patent Pending --
9143 Whistable Walk | MLS# B26074242
This property located at 9143 Whistable Walk, Tamarac, FL 33321 is currently listed for rent with an asking price of $2,650 / Annual (1 Year or More). Search Tamarac real estate on pmoyasosa.realty100.com today.