PamelaMoya Sosa

BEDS5
BATHS3 full
SQUARE FEET2,536
MLS#OM730676
STATUSActive
PROPERTY TYPEResidential - Single Family
SUBDIVISIONMEADOW GLENN
Property Description
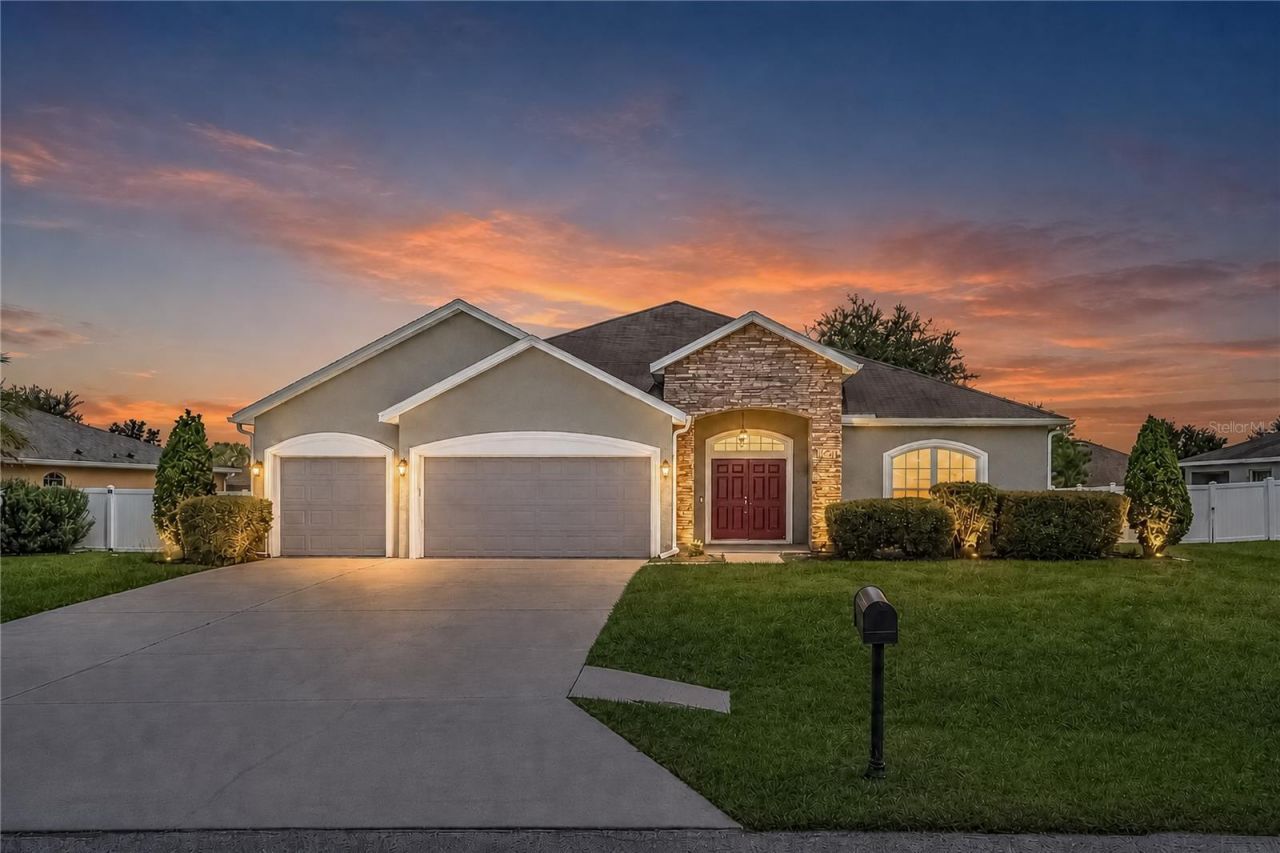
Set within the peaceful gated community of Meadow Glenn, this inviting home is designed for comfortable everyday living. Built in 2016, the home has only had one previous owner and is immediately eye-catching with tasteful, mature landscaping and an attractive covered entryway with French doors and stone-facade. Inside, the home features a total of 5-bedrooms and 3-baths with over 2,500 square feet of space in an open, split-bedroom layout. The kitchen is nicely equipped with stainless steel appliances, expansive granite countertops, generous cabinet space, a large center island with breakfast bar, and additional pantry storage. The living room and dining room are directly open to the kitchen, making it easy to entertain or simply converse across spaces. The spacious primary suite provides a comfortable retreat with a large walk-in closet and an en-suite bath featuring dual vanities, a soaking tub, and separate shower. Four additional bedrooms and two full guest baths provide versatility for overnight guests, hobbies, or work-from-home needs. To the back of the home is a cozy screen-enclosed patio that provides a shady spot to enjoy a morning coffee, evening meal, or quiet time overlooking the private backyard. The manageable .23-acre lots provides plenty of outdoor space without demanding extensive upkeep, while the attached 3-car garage adds plenty of room for vehicles and storage. Additional features to note include the Radiant Barrier roof and the in-wall pest system. Located within Meadow Glenn with convenient access to a variety of shopping, dining, medical services, and every day necessities along the SR-200 corridor, this inviting Ocala home is the perfect blend of flexibility, space, and comfortable setting! Schedule your showing today!
Property Features
Property Type: Residential - Single Family
Cooling: Central Air
Fenced: Yes
Garage: 3 car attached
Heating: Electric
Lot Size: 0.23 Acres
Roof Type: Shingle
Stories: 1.0
Taxes: $3,608
Year Built: 2016
Amenities
Ceiling Fans(s)
L Dining
Open Floorplan
Split Bedroom
Walk-In Closet(s)
Rain Gutters
Sliding Doors
Feature Descriptions
Appliances: Dishwasher, Disposal, Dryer, Electric Water Heater, Microwave, Refrigerator, Washer
Builder: Highland Homes
Community Features: Gated Community - No Guard
Days on Site: 1
Directions: From I-75, take Exit 350 (SR 200/SW College Rd) and head southwest approx. 6 miles. Turn left onto SW 95th Street Rd, right onto SW 62nd Ave, left onto SW 99th St Rd, then right onto SW 51st Ct. Home is on the left.
Exterior: Stucco
Fencing: Fenced
Flood Zone Code: X
Flooring: Carpet, Laminate
Foundation: Slab
HOA Fee: 158.93/ Quarterly
HOA Y/N: Yes
Home Warranty Y/N: No
Listing Terms: Cash, Conventional, FHA, VA Loan
Lot Dimensions: 0.23
Model: Willow II
Ownership: Fee Simple
Patio/Porch: Screened
Pets Allowed: Yes
Property Attached Y/N: No
Property Sub-Type: Single Family Residence
Security: Gated Community
Sewer: Public Sewer
Showing Instructions: Supra Lock Box
Special Sale Provisions: None
Utilities: Electricity Connected, Sewer Connected
Vegetation: Trees/Landscaped
Water: Public
Water Access Y/N: No
Zoning: R1
Room Sizes
Family Room: 15x24
Kitchen: 11x12
Living Room: 14x11
Primary Bedroom: 14x17
Local Schools
High School: West Port High School
Middle School: Liberty Middle School
Elementary School: Hammett Bowen Jr. Elementary
Listed By / Shown By
Listed By
Agency Name: SHOWCASE PROPERTIES OF CENTRAL
Agency Contact: 352-351-4718
Shown By
Agent Name: Pamela Moya Sosa
Agent Phone: Cell: (954) 600-8451
Agency Title: Realty 100

Estimate Your Payment
Estimated Payment
$ 1,408.00 per month $979.03 Principal & Interest $300.67 Property Tax $128.30 Homeowner's InsuranceChange Payment Information



Member Participants (and their affiliated licensees, if applicable) shall indicate on their websites that IDX information is provided exclusively for consumers’ personal non-commercial use, that it may not be used for any purpose other than to identify prospective properties consumers may be interested in purchasing, that the data is deemed reliable but is not guaranteed by MLS GRID, and that the use of the MLS GRID Data may be subject to an end user license agreement prescribed by the Member Participant’s applicable MLS if any and as amended from time to time. MLS GRID may, at its discretion, require use of other disclaimers as necessary to protect Member Participant, and/or their MLS from liability.
Based on information submitted to the MLS GRID. All data is obtained from various sources and may not have been verified by broker or MLS GRID. Supplied Open House Information is subject to change without notice. All information should be independently reviewed and verified for accuracy. Properties may or may not be listed by the office/agent presenting the information.
Privacy Policy / DMCA Notice / ADA Accessibility


This site is hosted, designed and copyright
© 1994 - 2026 by
Delta Media Group, Inc. -- Patent Pending --
9857 SW 51st Court | MLS# OM730676
This single family home located at 9857 SW 51st Court , Ocala, FL 34476 is currently listed for sale with an asking price of $439,900. This property was built in 2016 and has 5 bedrooms and 3 full baths with 2536 sq. ft. SW 51st Court is located in the MEADOW GLENN subdivision. Search MEADOW GLENN real estate on pmoyasosa.realty100.com today.